
New Construction
Address
2615 Ne 91st Place, Kansas City, MO
Price
$ 830,000
Property Attributes
- MLS#2622431
- TypeSingle Family
- Listing Status Active
- CountyCLAY
- CityKansas City
- Area104 - N=291 - S=Barry Rd - E=291-I-35 - W=Clay Co
- NeighborhoodPembrooke Estates
- Zip64156
- StyleTraditional
- Year Built2026
- Price$ 830,000
- Bedrooms4
- Full Bathrooms3
- Half Bathrooms2
- Sqr Footage3701
- Lot Size0.223003 Acres
Data Source:
Heartland MLS (HMLS)
Property Description
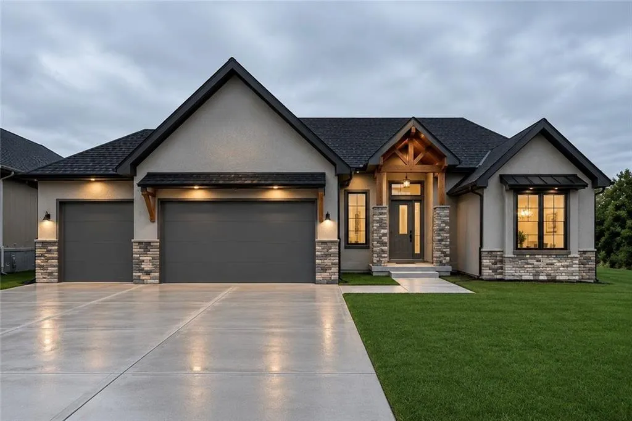
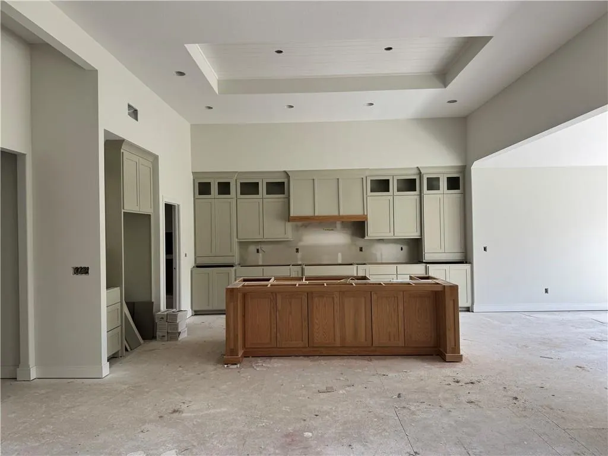
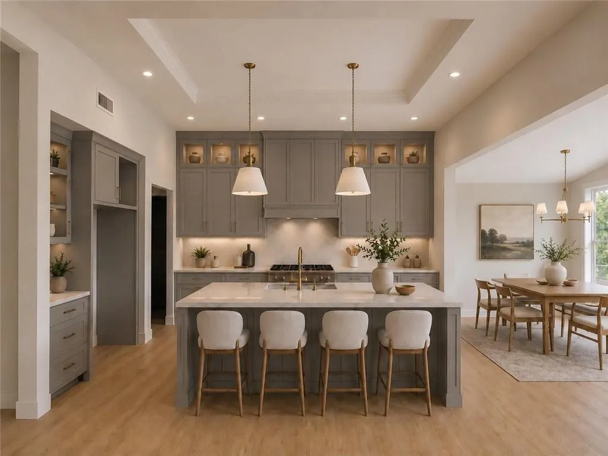
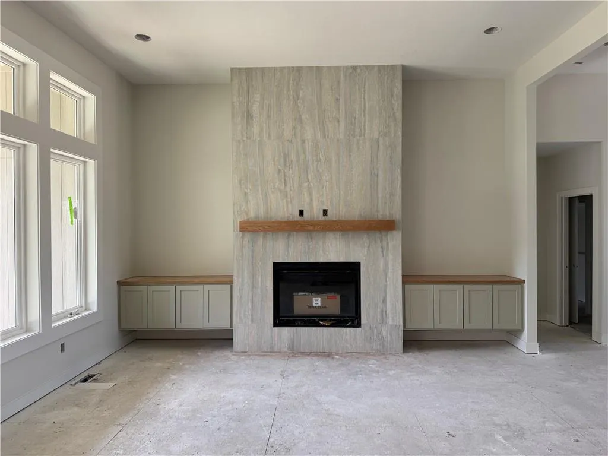
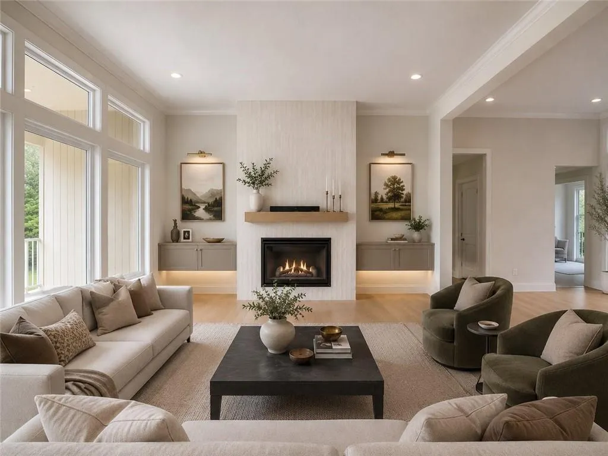
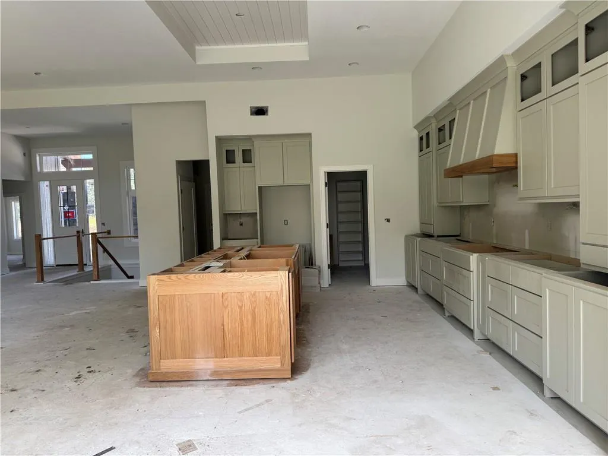
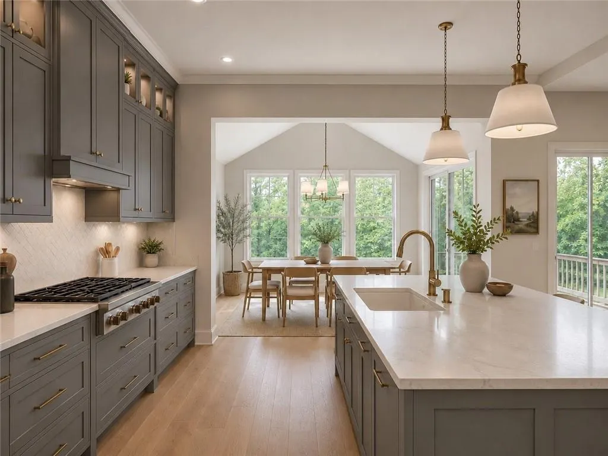
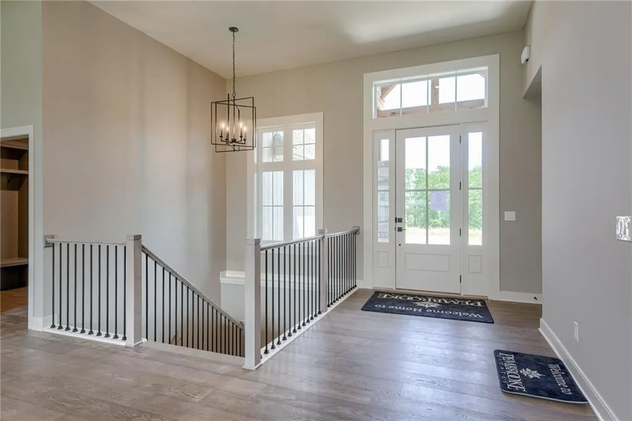
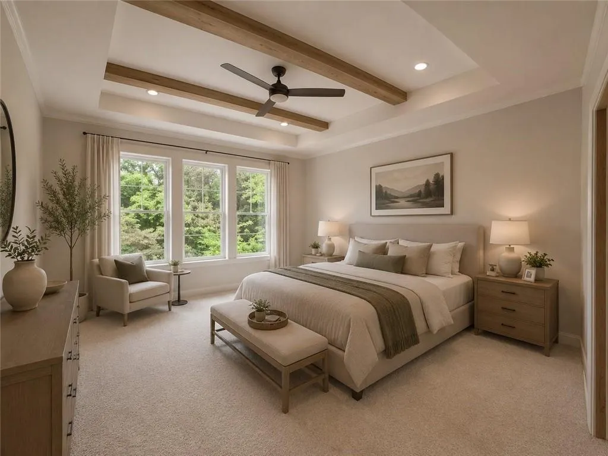
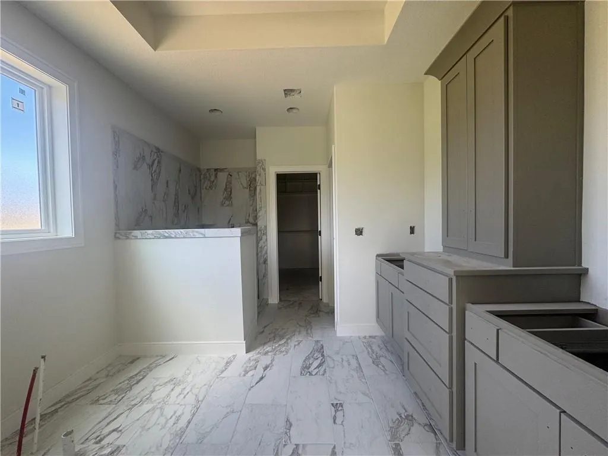
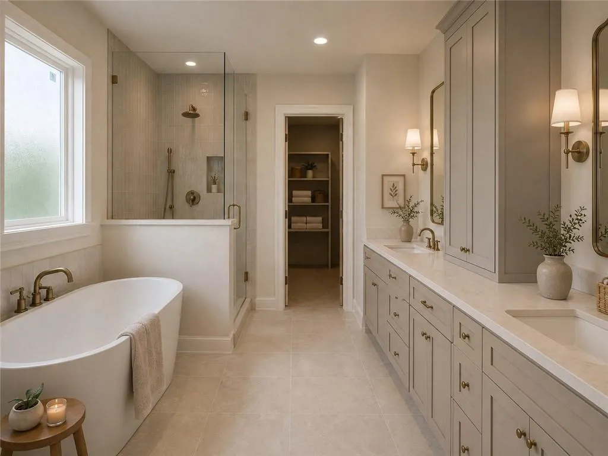
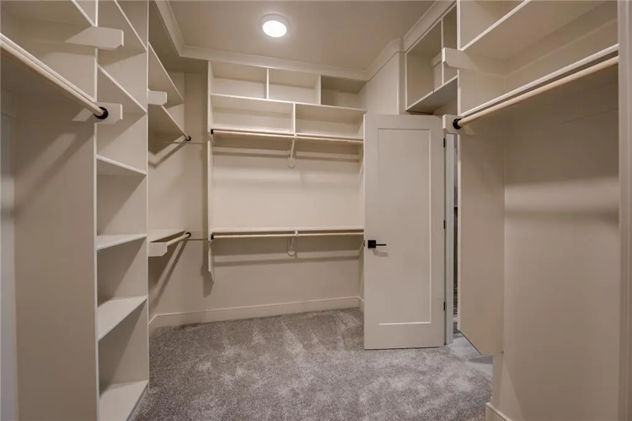
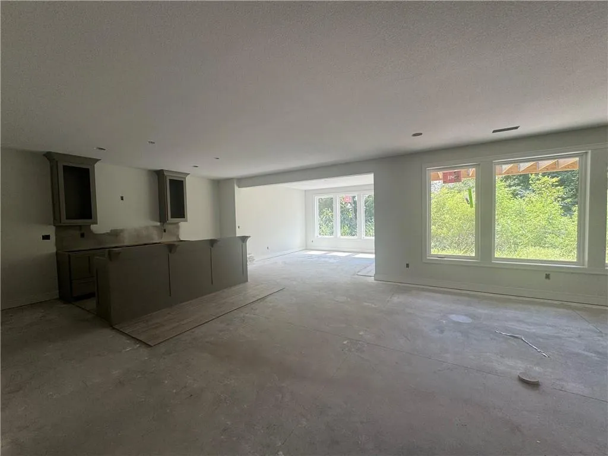
*4-car tandem garage and suspended garage with TONS of storage or future sqft!* A fresh take on the ever-popular Brookridge plan, the Brookridge II offers a thoughtfully designed reverse 1.5 layout with 4 bedrooms, 3 full baths, and 2 half baths—one on each level for added convenience. The main level features a private primary suite along with a secondary bedroom with its own private full bath—ideal for guests or multigenerational living. The primary suite includes a well-appointed en-suite with dual sink vanity, granite or quartz countertops, a freestanding soaking tub, and a fully tiled shower complete with shower head, handheld wand, and built-in bench. An oversized pantry and highly functional laundry room—connected directly to the primary closet with additional hall access—add everyday convenience. The open, vaulted great room flows seamlessly into the kitchen, complete with a gas cooktop, wall oven, microwave, and built-in organizational features including hidden trash/recycling, spice racks, and utensil cans designed for efficiency. Fireplace is slated for a floor-to-ceiling tile design (final selections TBD). The finished walkout lower level is built for entertaining with two additional bedrooms, a full bath, and a spacious rec room featuring a second living area plus a dedicated alcove for a game table, dining setup, or flex space. The custom wet bar includes cabinetry, sink, and an island—ideal for hosting. Situated on a wooded lot, the home offers a covered deck with composite decking and metal spindles for low-maintenance outdoor living, along with a patio below off the walkout basement. Car enthusiasts or hobbyists will appreciate the 4-car garage with a tandem bay—perfect for the extra car or a workspace—plus a convenient drop zone just inside the entry. Photos may be ai renderings or stock photos of the plan. Finishes may vary*
| Elementary School | Middle School | High School |
|---|---|---|
| Northview Elementary School | New Mark Middle School | Staley High School |
| Price History | |
|---|---|
| 6/5/2026 | Listed $830,000 |
General Features
| Living Area | 3701 |
|---|---|
| Sewer | Public Sewer |
| Heating | Forced Air |
| Cooling | Electric |
| Possession | Funding |
| Roof | Composition |
| Appliances | Dishwasher,Disposal,Exhaust Fan,Microwave,Gas Range |
| HOA Fee | 500 |
| Garage Spaces | 4 |
| Association Fee Includes | All Amenities |
| Patio/Porch Features | Deck- Covered,Patio |
| Architectural Style | Other,Traditional |
| Construction Materials | Stone Veneer,Stucco & Frame |
| Year Built | 2026 |
| Property Subtype | Single Family Residence |
| Ownership | Private |
| Assoc Fee Paid Per | Annually |
| County | Clay |
| Property Type | Residential |
| Association Amenities | Pool,Trail(s) |
| HOA | Yes |
| Subdivision Name | Pembrooke Estates |
| Garage Y/N | Yes |
| Full Baths | 3 |
| Status | Active |
| Directions | Hwy 152,exit N Indiana Ave,Go north on Indiana,left onto ne 91st street continue onto ne chestnut Ave,left onto ne 92st street,Left onto N Montgall,home will be at the end of the road on NE 91st PLAC |
| High School | Staley High School |
| City | Kansas City |
| Association Name | Pembrooke Estates |
| High School District | North Kansas City |
| MLS Area | 104 - N=291;S=Barry Rd;E=291/I-35;W=Clay Co Ln |
| Lot Size Units | Square Feet |
| Lot Size Square Feet | 9714 |
| Listing Terms | Cash,Conventional,FHA,VA Loan |
| Elementary School | Northview |
| Middle/Junior High School | New Mark |
| Property Condition | Under Construction |
| Public Remarks | *4-car tandem garage and suspended garage with TONS of storage or future sqft!* A fresh take on the ever-popular Brookridge plan,the Brookridge II offers a thoughtfully designed reverse 1.5 layout wi |
| Builder Name | Cambridge |
| Standard Status | Active |
| In Flood Plain | No |
| HMS_MaintenanceProvidedYN | No |
Interior Features
| Basement | Finished,Full,Walk-Out Access |
|---|---|
| Flooring | Carpet,Tile,Wood |
| Total Fireplaces | 1 |
| Fireplace Features | Great Room |
| Basement (Y/N) | Yes |
| Air Conditioning Y/N | Yes |
| Fireplace Y/N | Yes |
| Above Grade Finished Area | 2142 |
| Half Baths | 2 |
| Laundry Features | Laundry Room,Main Level |
| Total Bedrooms | 4 |
| Below Grade Finished Area | 1559 |
| Dining Area Features | Breakfast Area,Kit/Family Combo |
| Floor Plan Features | Ranch,Reverse 1.5 Story |
Exterior Features
| Parking Features | Attached,Built-In |
|---|---|
| Lot Features | Sprinkler-In Ground,Many Trees,Wooded |
| Water Source | Public |
| Lot Size Area | 9714 |
| Road Surface Type | Paved |
| Builder Model | Brookridge II |
| Road Responsibility | Public Maintenance |
| Other Room Features | Mud Room |
Amenities
- Foreclosure
- Views
- Short Sale
- New Construction
- Adult 55+
- Lease To Own
- No HOA Fees
- Furnished
- Primary On Main
- Air Conditioning
- Seller Finance
- Green
- Fixer Upper
- Horse
- Golf
- Fireplace
- Deck
- Garage
- Basement
- Pool
Property vs Single Family Average in 64156
Price
Year Built
Visits
 The information displayed on this page is confidential, proprietary, and copyrighted information of Heartland Multiple Listing Service, Inc. (
 All information deemed reliable but not guaranteed. All properties are subject to prior sale, change or withdrawal. Neither listing broker(s) or information provider(s) shall be responsible for any typographical errors, misinformation, misprints and shall be held totally harmless. Listing(s) information is provided for consumer's personal, non-commercial use and may not be used for any purpose other than to identify prospective properties consumers may be interested in purchasing. The data relating
