
Address
6150 N Mattox Road, Kansas City, MO
Price
$ 799,900
Property Attributes
- MLS#2626128
- TypeSingle Family
- Listing Status Active
- CountyPLATTE
- CityKansas City
- Area115 - N=I-435-Hwy 152 - S=Mo Rvr - E=Platte Co Ln
- NeighborhoodTremont Manor
- Zip64151
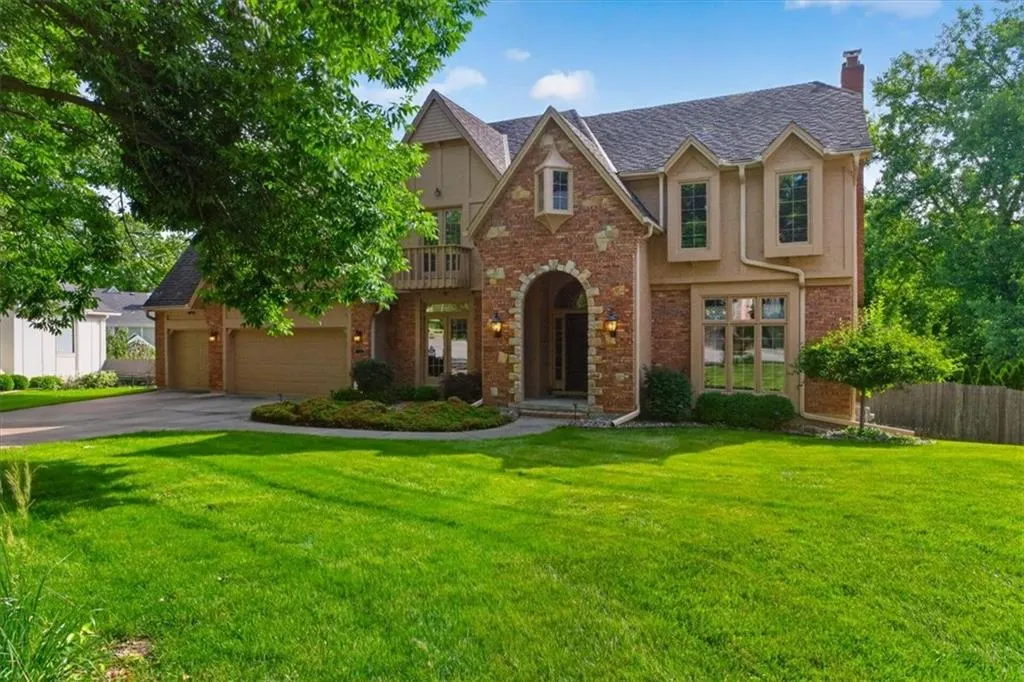
- StyleTraditional
- Year Built1988
- Taxes$ 7758
- Price$ 799,900
- Bedrooms4
- Full Bathrooms4
- Half Bathrooms1
- Sqr Footage4442
- Lot Size0.529982 Acres
Data Source:
Heartland MLS (HMLS)
Property Description
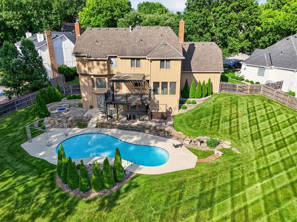
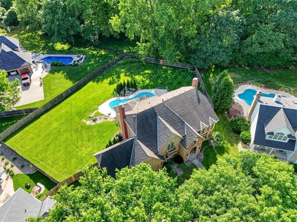
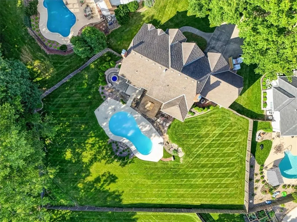
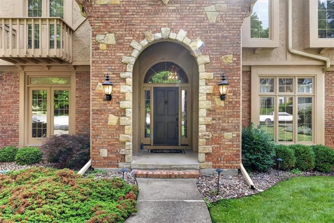
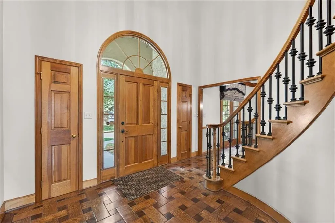
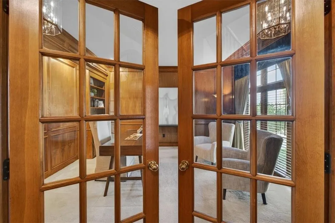
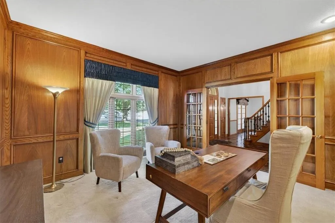
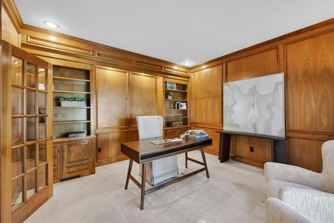
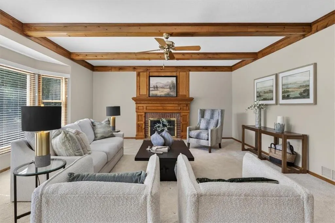
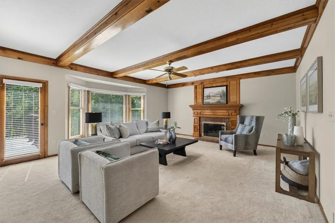
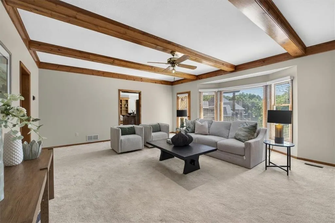
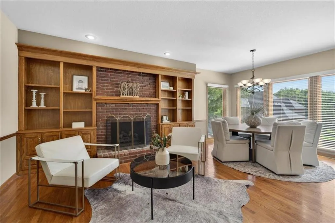
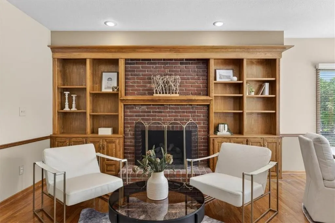
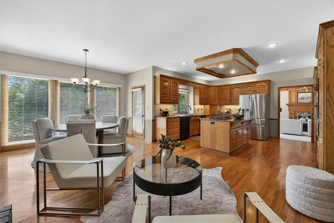
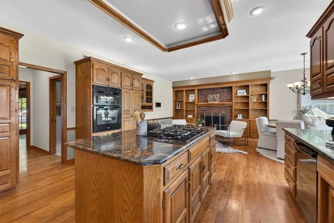
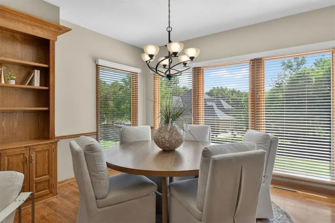
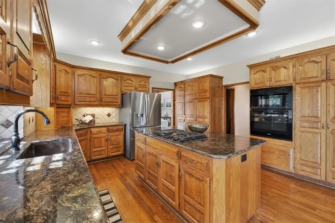
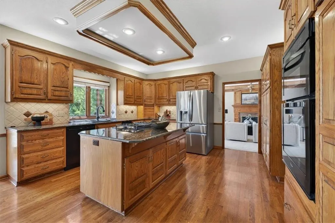
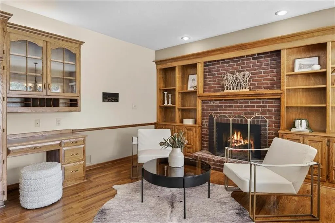
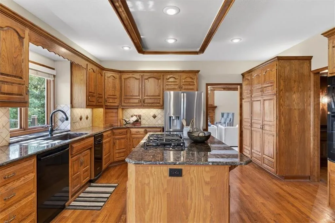
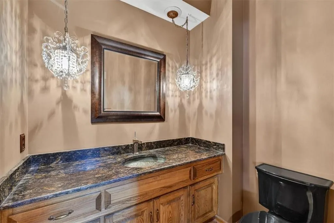
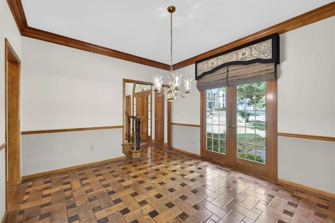
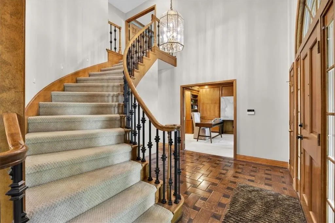
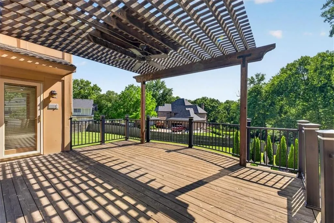
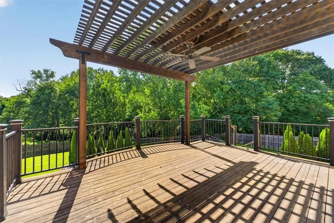
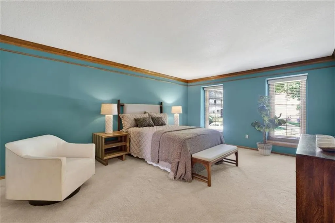
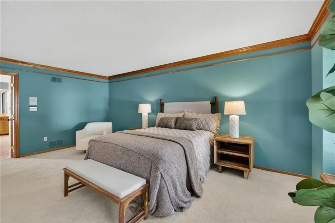
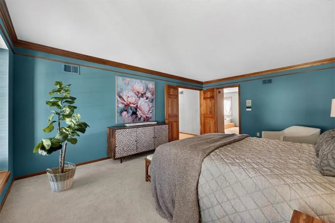
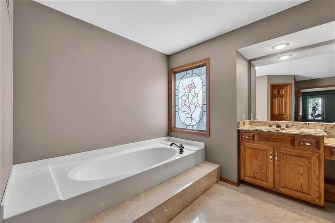
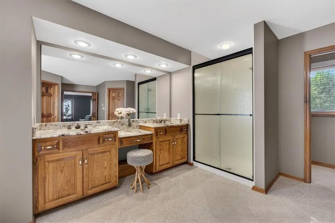
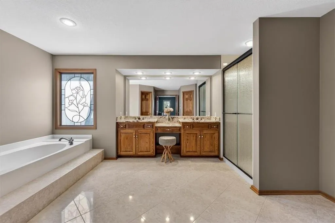
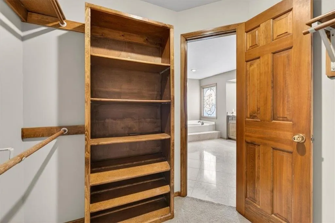
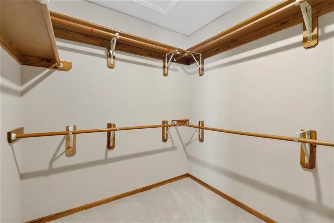
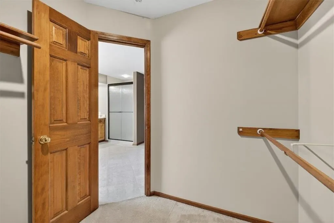
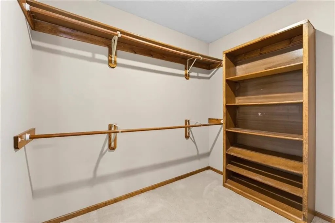
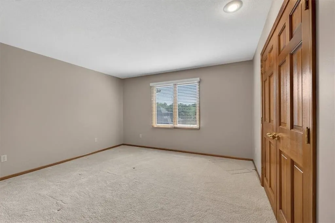
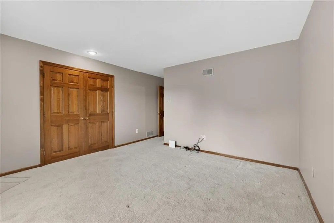
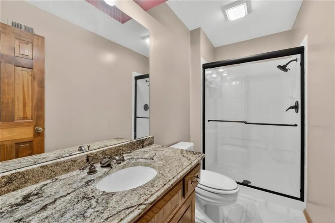
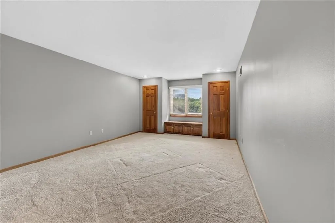
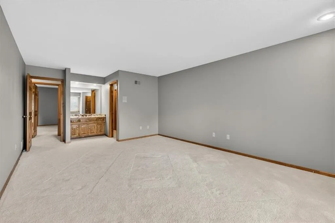
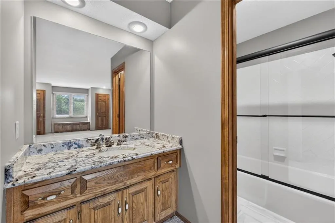
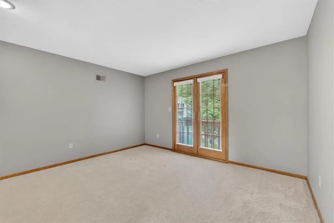
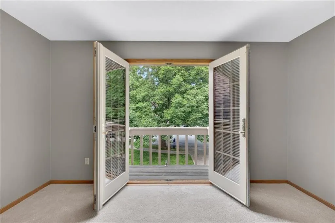
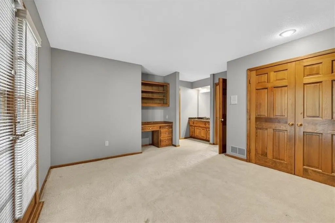
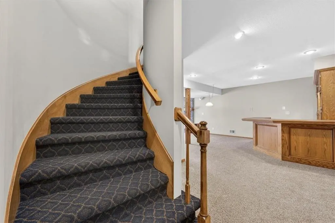
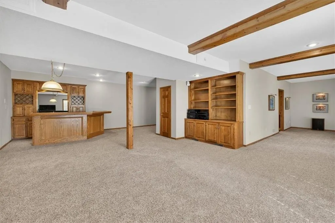
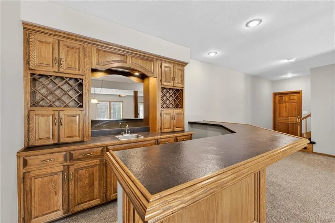
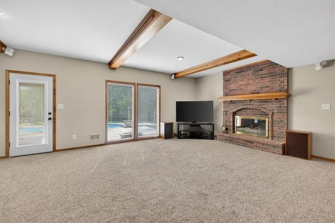
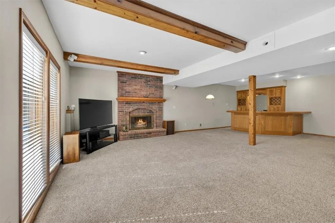
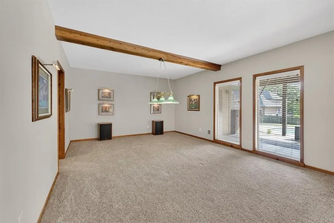
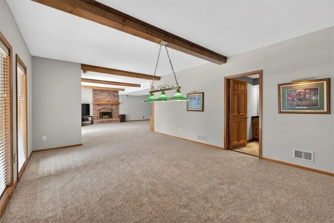
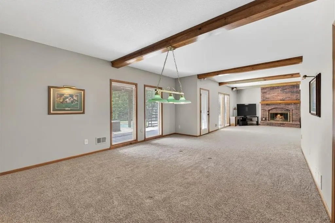
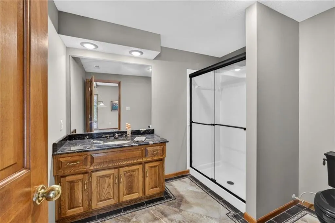
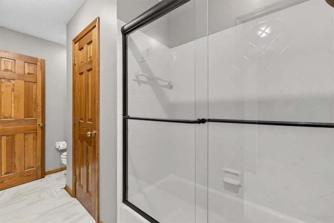
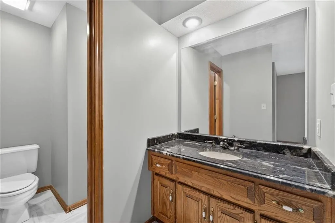
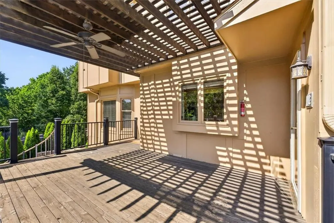
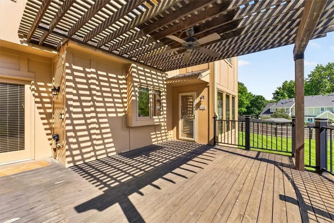
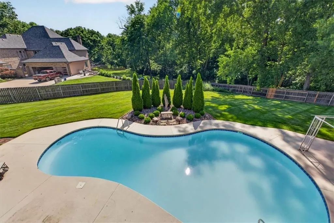
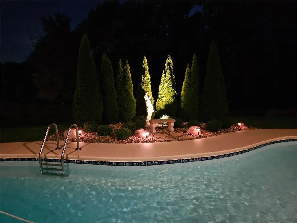
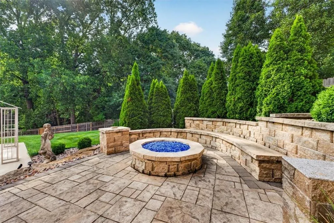
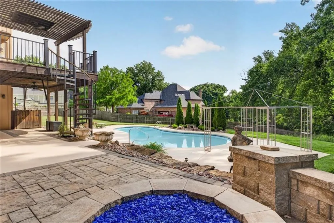
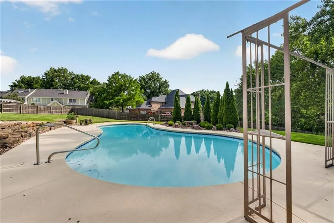
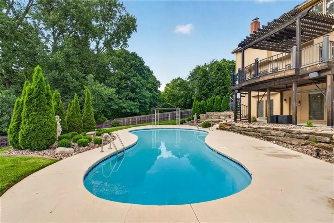
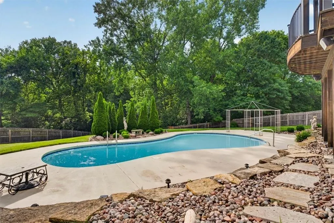
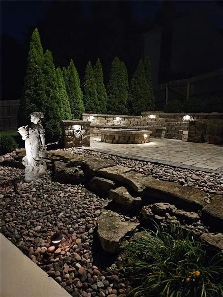
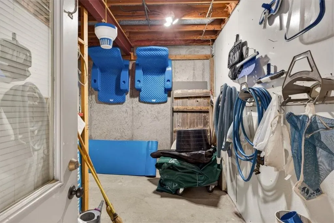
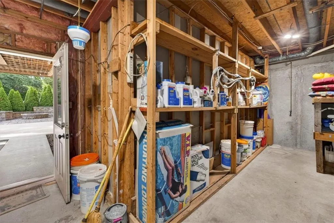
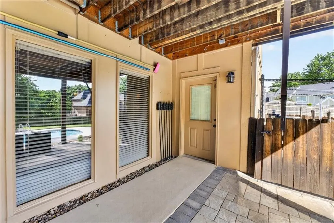
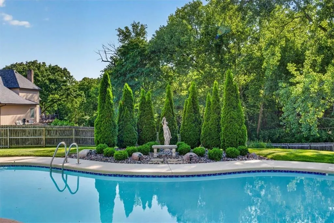
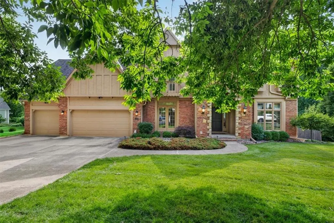
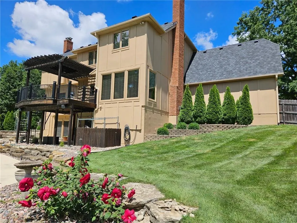
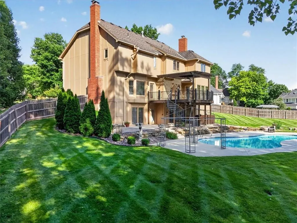
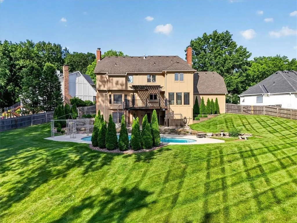
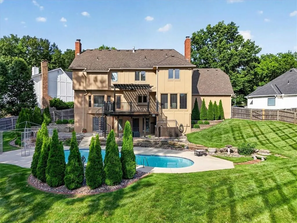
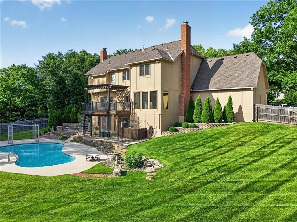
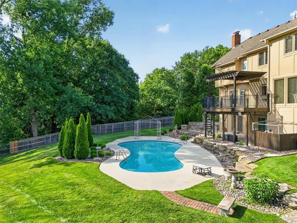
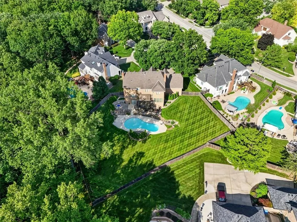
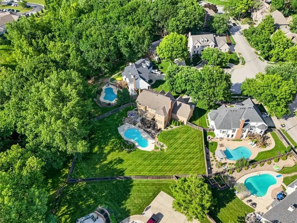
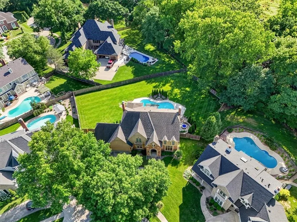
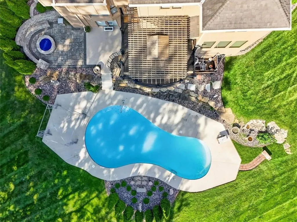
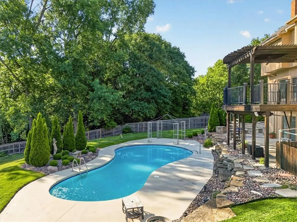
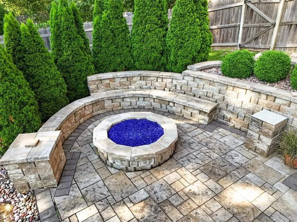
NEW PRICE! Impeccably maintained by the owners, this stunning 4442 sq ft home showcases exceptional quality, thoughtful upgrades, & pride of ownership throughout. Situated on a beautifully landscaped and fully fenced ½-acre lot in a desirable cul-de-sac w/in coveted Tremont Manor & the highly regarded Park Hill School District, this home offers convenient access to shopping, dining, & major highways. Designed for comfortable living & entertaining, the spacious floor plan features a private office, formal dining room, hearth room, & inviting living room, along w/ premium granite surfaces & incredible hardwoods throughout. All four bedrooms are located on the upper level, including the luxurious primary suite. Each bedroom is generously sized w/ spacious closets. The primary suite features heated Italian marble floors, a brand-new soaking tub, & separate his-and-hers walk-in closets. The finished walkout basement expands the home's living space w/ a large family room featuring a fireplace, a full bar, and a spacious storage room. Step outside to your own backyard oasis featuring a kidney-shaped fiberglass pool w/ cool decking, large gas fire pit, & dedicated pool equipment storage area. The expansive fenced backyard provides plenty of room for entertaining & recreation. The beauty intensities at night w/ the surrounding statuary & lighting! Recent improvements include a BRAND NEW ROOF w/ transferable warranty, new garage doors & openers for the extra-deep 3-car garage, two new 40-gallon water heaters, water softener, whole-home water monitoring system, whole-house surge protector, & upgraded R-60 attic insulation. W/ 3 fireplaces, premium finishes, extensive updates, exceptional indoor & outdoor living spaces, & a rare ½-acre fenced lot, this remarkable home offers luxury, comfort, & convenience in one of the area's most sought-after neighborhoods. You will be absolutely WOWED by the incredible quality of home! Pets will LOVE this yard! Low HOA dues!
| Elementary School | Middle School | High School |
|---|---|---|
| South East Elementary School | Lakeview Middle School | Park Hill South High School |
| Price History | |
|---|---|
| 6/19/2026 | Listed $829,950 |
| 8/7/2026 | 4$799,900 |
General Features
| Living Area | 4442 |
|---|---|
| Sewer | Public Sewer |
| Heating | Natural Gas |
| Cooling | Electric |
| Possession | Funding |
| Roof | Composition |
| Appliances | Cooktop,Dishwasher,Disposal,Microwave,Refrigerator,Electric Range |
| HOA Fee | 507 |
| Garage Spaces | 3 |
| Patio/Porch Features | Deck,Patio |
| Architectural Style | Traditional |
| Pool Features | In Ground |
| Security Features | Security System,Smoke Detector(s) |
| Construction Materials | Brick/Mortar |
| Year Built | 1988 |
| Property Subtype | Single Family Residence |
| Ownership | Private |
| Assoc Fee Paid Per | Annually |
| County | Platte |
| Property Type | Residential |
| HOA | Yes |
| Subdivision Name | Tremont Manor |
| Garage Y/N | Yes |
| Full Baths | 4 |
| Status | Active |
| Directions | From I29 head west on 64th then left on Chatham Ave the left into Maddox (Tremont main entrance). Turn into 2nd cul de sac on right and look for sign. |
| High School | Park Hill South |
| City | Kansas City |
| High School District | Park Hill |
| MLS Area | 115 - N=I-435/Hwy 152;S=Mo Rvr;E=Platte Co Ln;W=M |
| Lot Size Units | Acres |
| Lot Size Square Feet | 23086.8 |
| Listing Terms | Cash,Conventional,VA Loan |
| Elementary School | South East |
| Middle/Junior High School | Lakeview |
| Public Remarks | NEW PRICE! Impeccably maintained by the owners,this stunning 4442 sq ft home showcases exceptional quality,thoughtful upgrades,& pride of ownership throughout. Situated on a beautifully landscaped an |
| Standard Status | Active |
| In Flood Plain | No |
| HMS_MaintenanceProvidedYN | No |
Interior Features
| Interior Amenities | Ceiling Fan(s),Kitchen Island,Pantry,Smart Thermostat,Stained Cabinets,Walk-In Closet(s),Wet Bar |
|---|---|
| Basement | Finished,Walk-Out Access |
| Flooring | Carpet,Tile,Wood |
| Total Fireplaces | 3 |
| Fireplace Features | Gas,Hearth Room,Living Room,Recreation Room,Wood Burning |
| Basement (Y/N) | Yes |
| Air Conditioning Y/N | Yes |
| Window Features | Window Coverings,Thermal Windows |
| Fireplace Y/N | Yes |
| Above Grade Finished Area | 3370 |
| Half Baths | 1 |
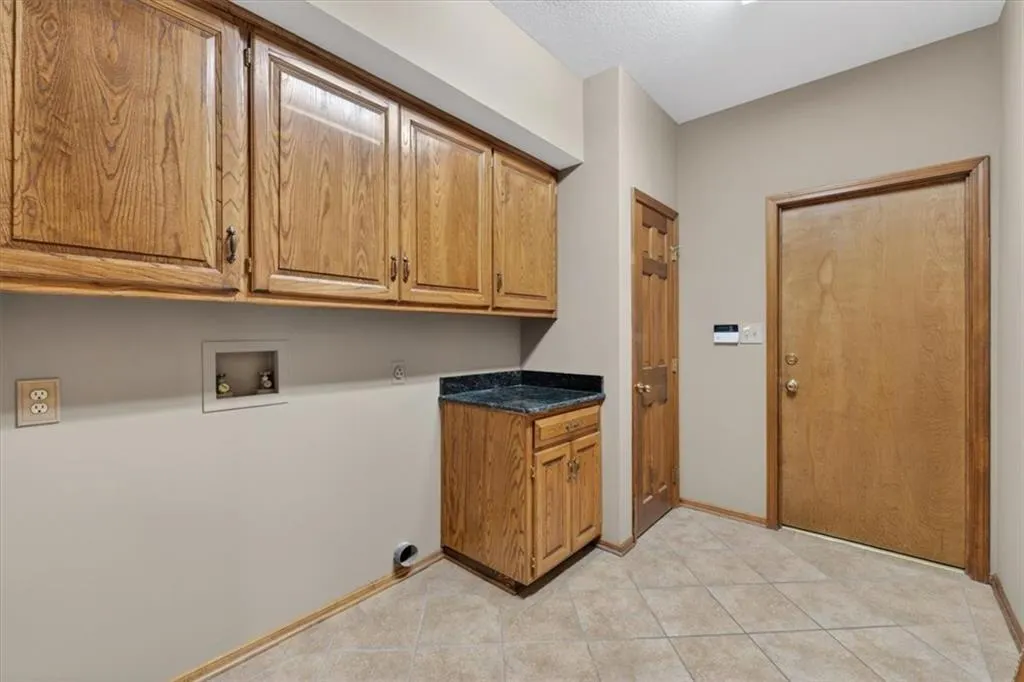
| Laundry Features | Laundry Room,Main Level |
| Total Bedrooms | 4 |
| Below Grade Finished Area | 1072 |
| Dining Area Features | Breakfast Area,Formal,Hearth Room |
| Floor Plan Features | 2 Stories |
Exterior Features
| Exterior Amenities | Balcony |
|---|---|
| Fencing | Wood |
| Parking Features | Attached,Garage Door Opener,Garage Faces Front |
| Lot Features | Cul-De-Sac,Sprinkler-In Ground |
| Water Source | Public |
| Lot Size Area | 0.53 |
| Road Surface Type | Paved |
| Road Responsibility | Public Maintenance |
| Other Room Features | Den/Study,Recreation Room |
Amenities
- Foreclosure
- Views
- Short Sale
- New Construction
- Adult 55+
- Lease To Own
- No HOA Fees
- Furnished
- Primary On Main
- Air Conditioning
- Seller Finance
- Green
- Fixer Upper
- Horse
- Golf
- Fireplace
- Deck
- Garage
- Basement
- Pool
Property vs Single Family Average in 64151
Price
Taxes
Year Built
Visits
 The information displayed on this page is confidential, proprietary, and copyrighted information of Heartland Multiple Listing Service, Inc. (
 All information deemed reliable but not guaranteed. All properties are subject to prior sale, change or withdrawal. Neither listing broker(s) or information provider(s) shall be responsible for any typographical errors, misinformation, misprints and shall be held totally harmless. Listing(s) information is provided for consumer's personal, non-commercial use and may not be used for any purpose other than to identify prospective properties consumers may be interested in purchasing. The data relating
