
Golf Course
Address
10838 N Bristol Avenue, Kansas City, MO
Price
$ 589,900
Property Attributes
- MLS#2630069
- TypeSingle Family
- Listing Status Active
- CountyCLAY
- CityKansas City
- Area104 - N=291 - S=Barry Rd - E=291-I-35 - W=Clay Co
- NeighborhoodProvidence Pointe
- Zip64156
- StyleTraditional
- Year Built2022
- Taxes$ 7558
- Price$ 589,900
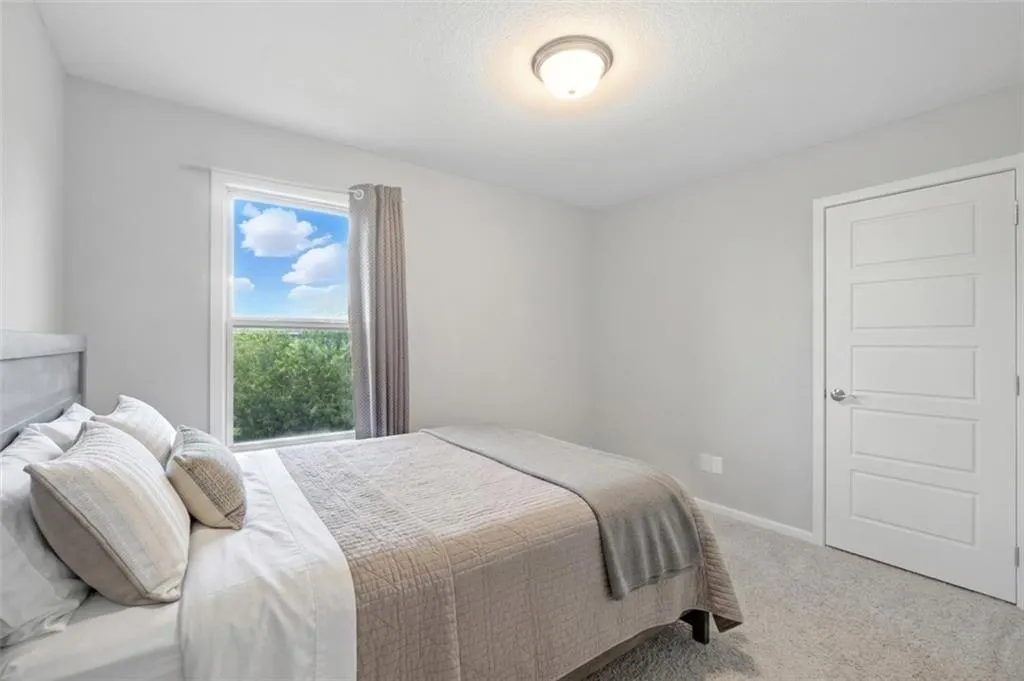
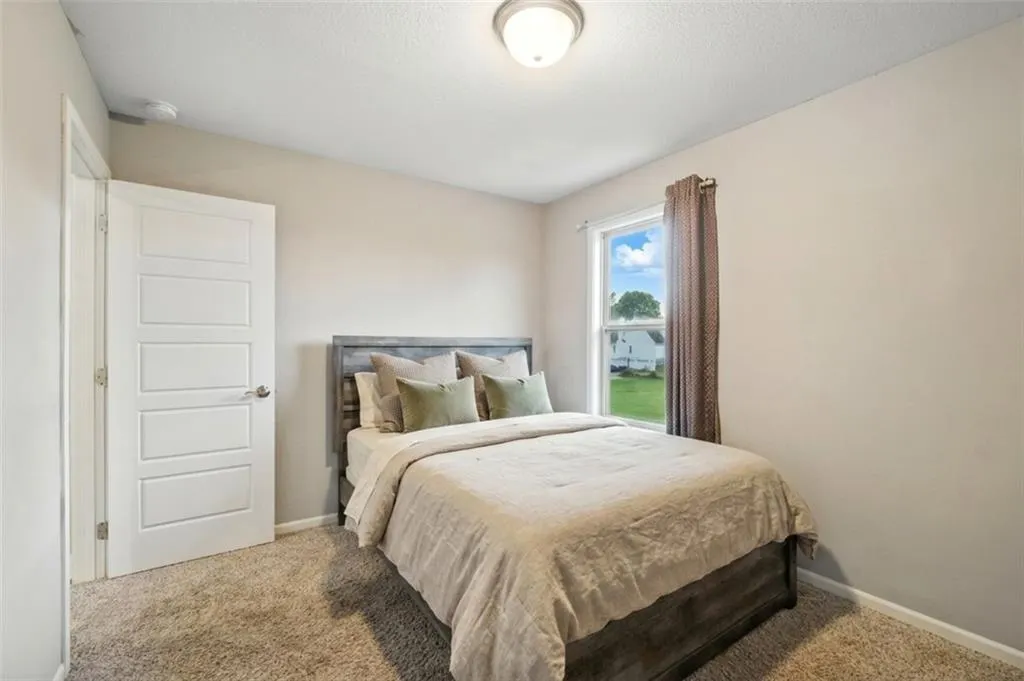
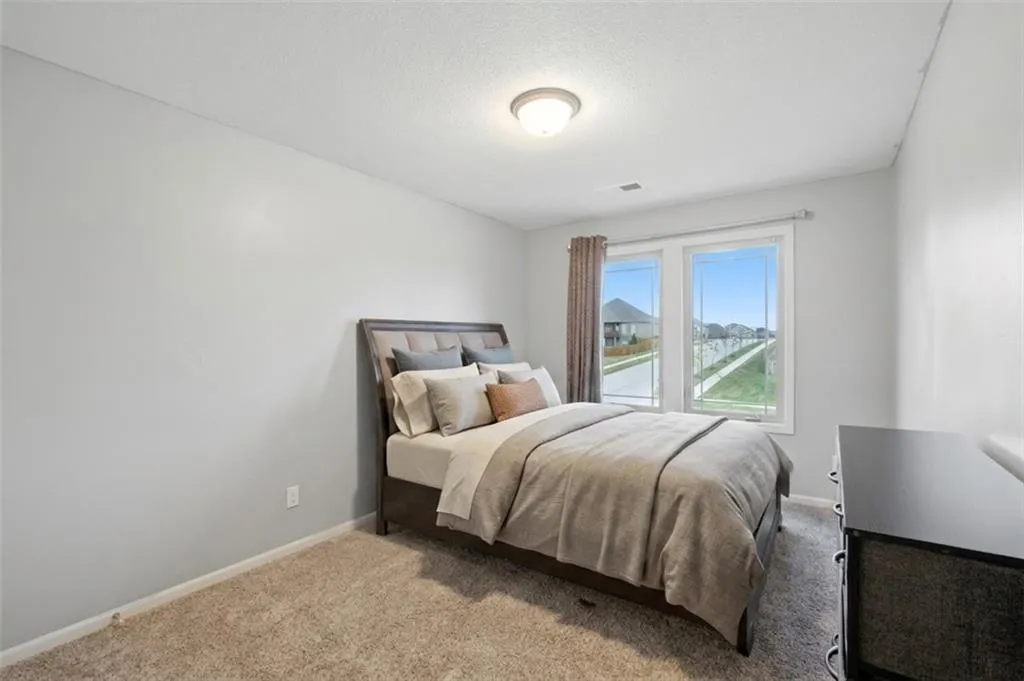
- Bedrooms5
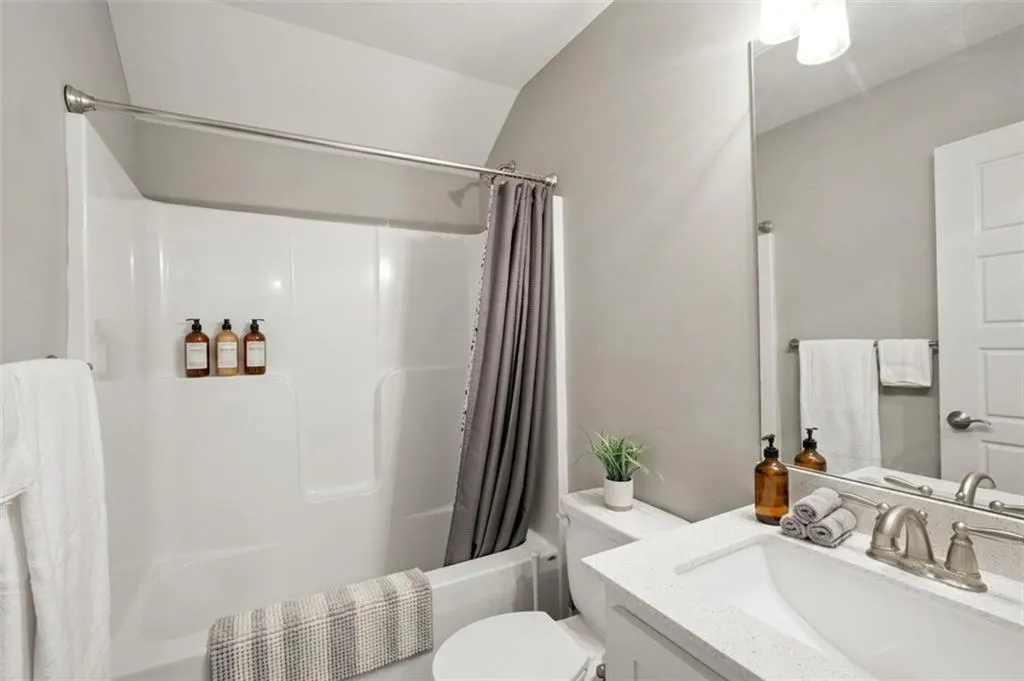
- Full Bathrooms4
- Half Bathrooms1
- Sqr Footage3227
- Lot Size0.259986 Acres
Data Source:
Heartland MLS (HMLS)
Property Description
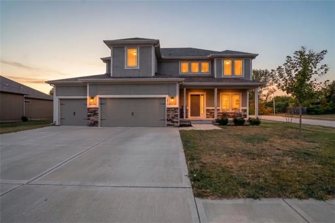
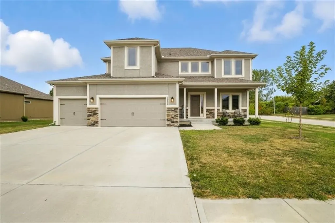
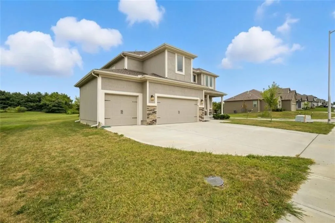
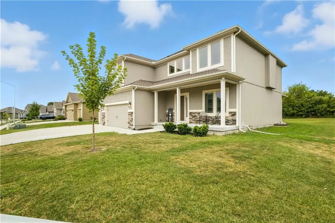
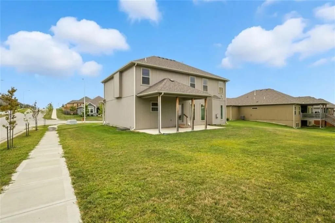
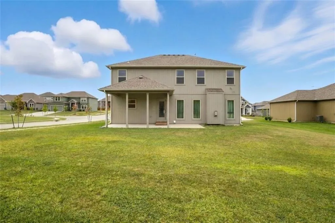
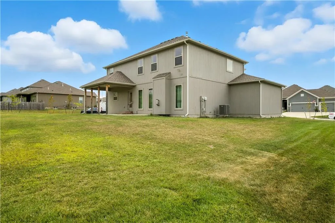
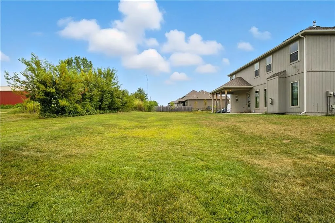
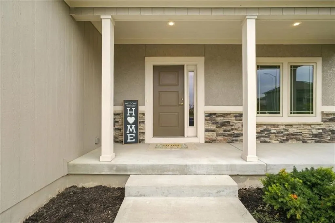
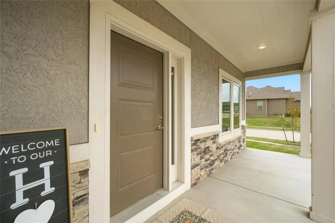
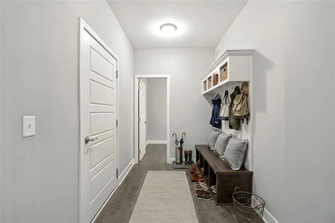
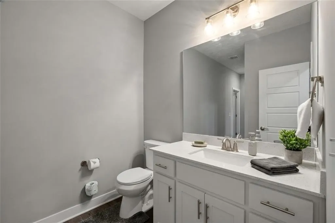
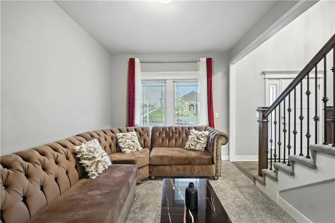
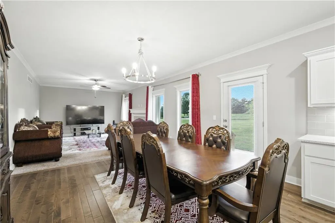
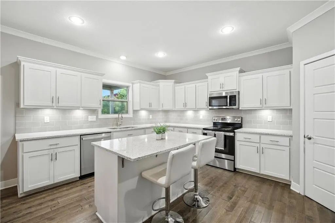
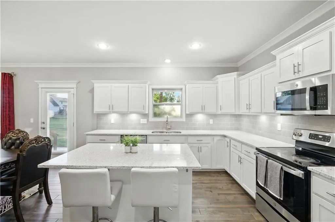
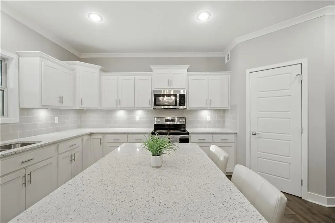
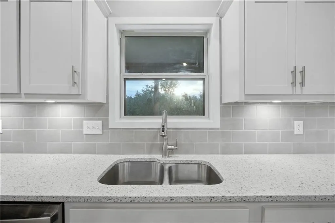
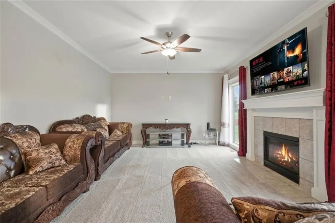
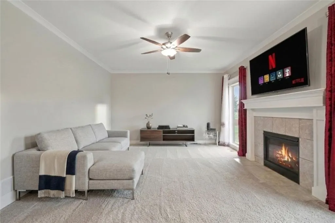
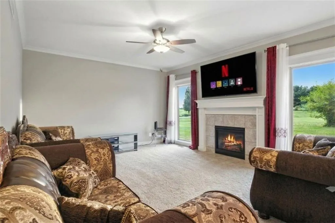
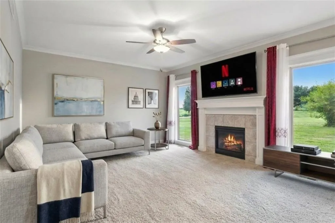
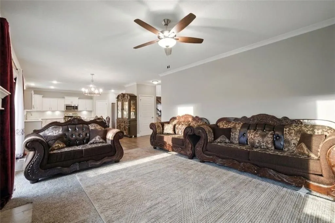
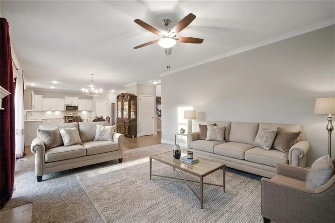
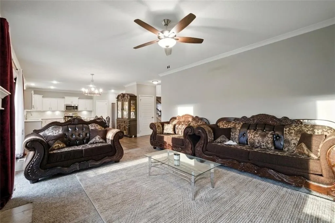
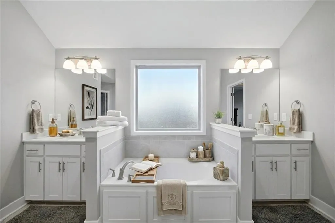
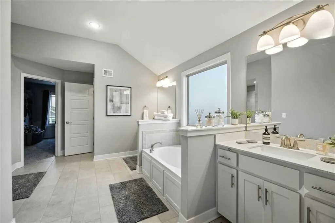
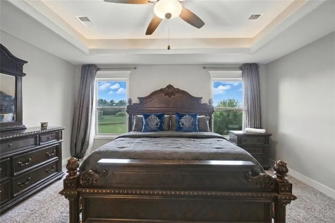
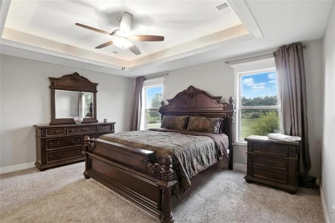
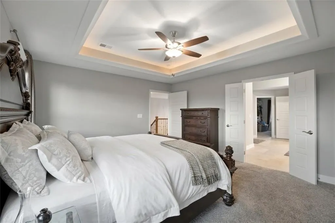
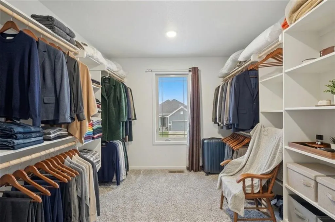
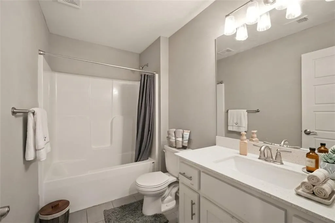
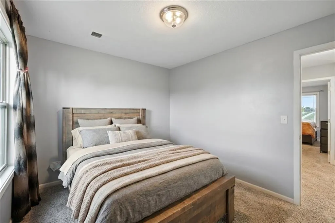
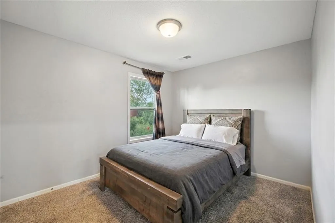
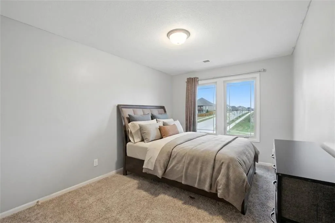
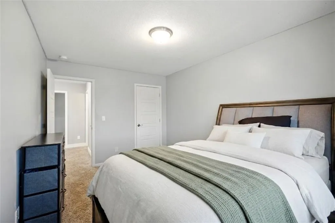
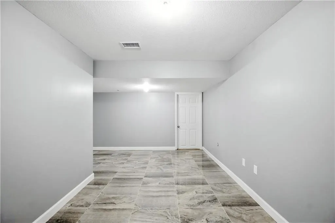
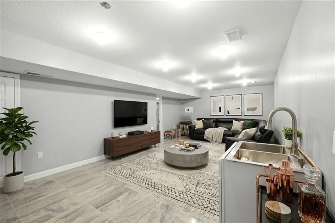
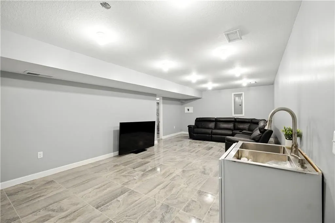
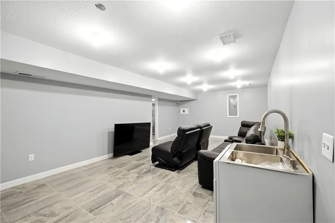
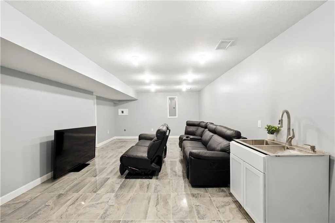
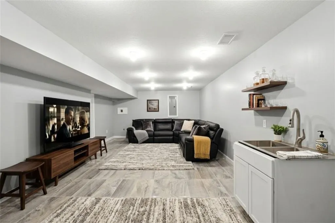
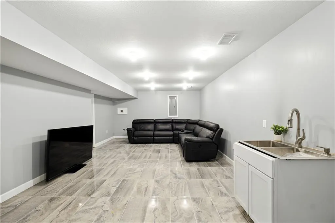
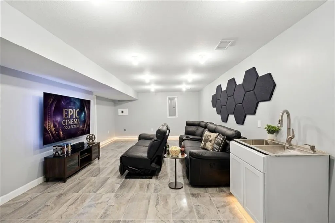
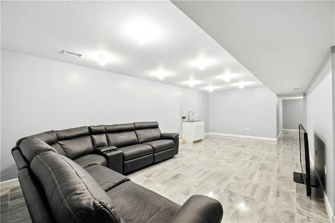
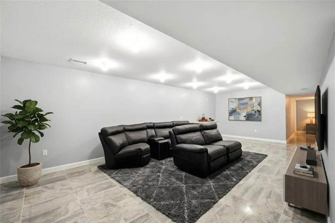
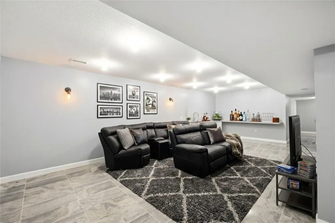
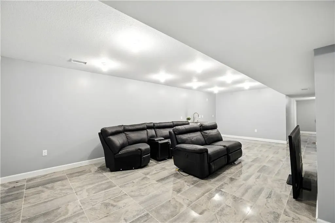
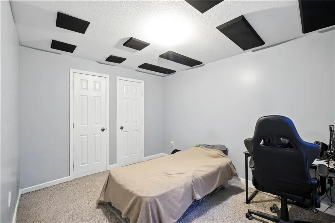
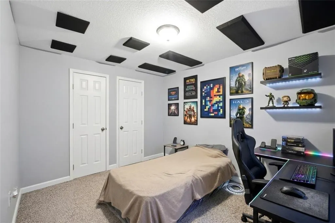
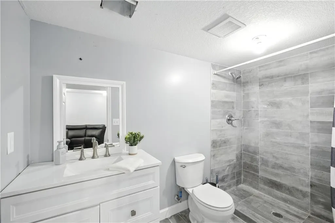
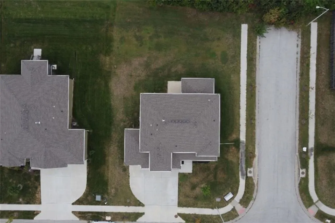
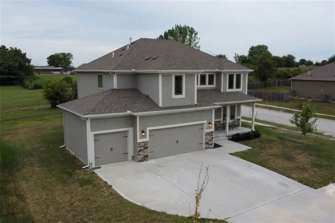
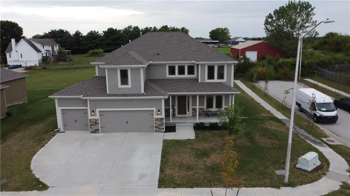
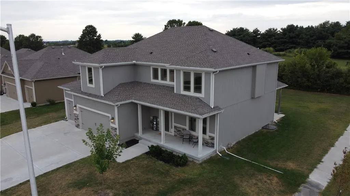
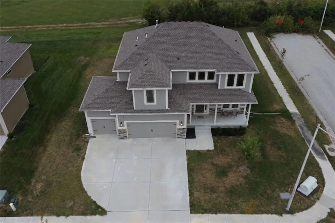
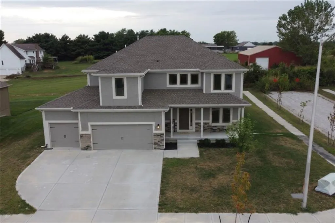
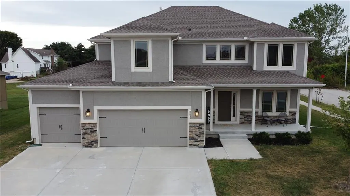
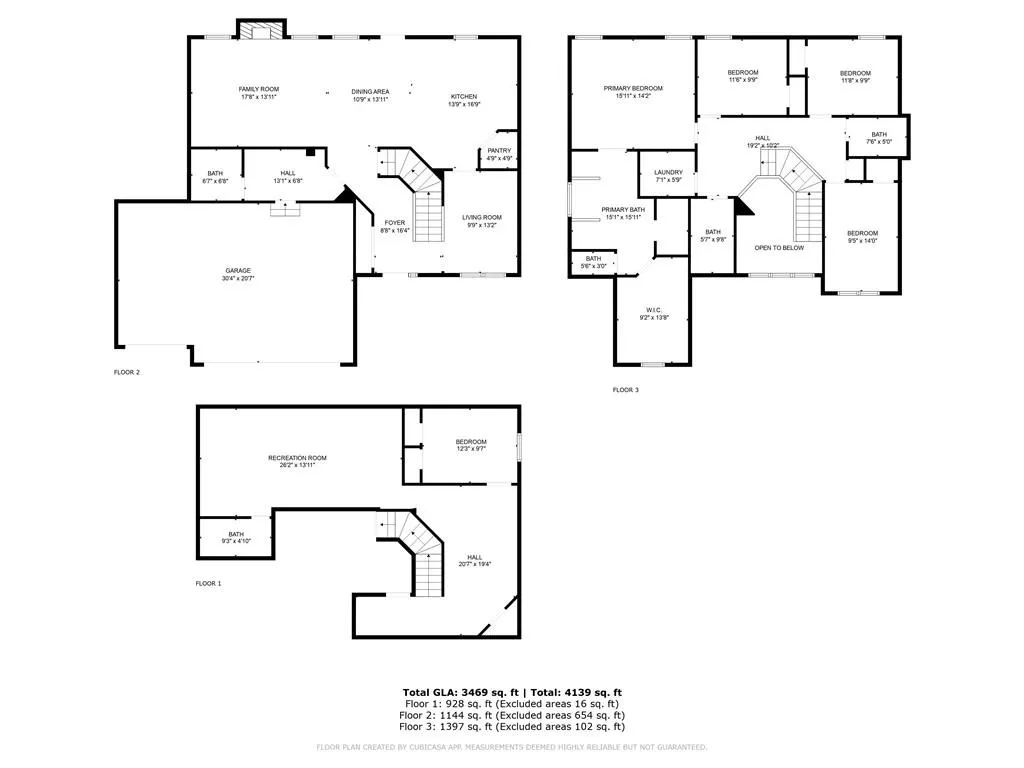
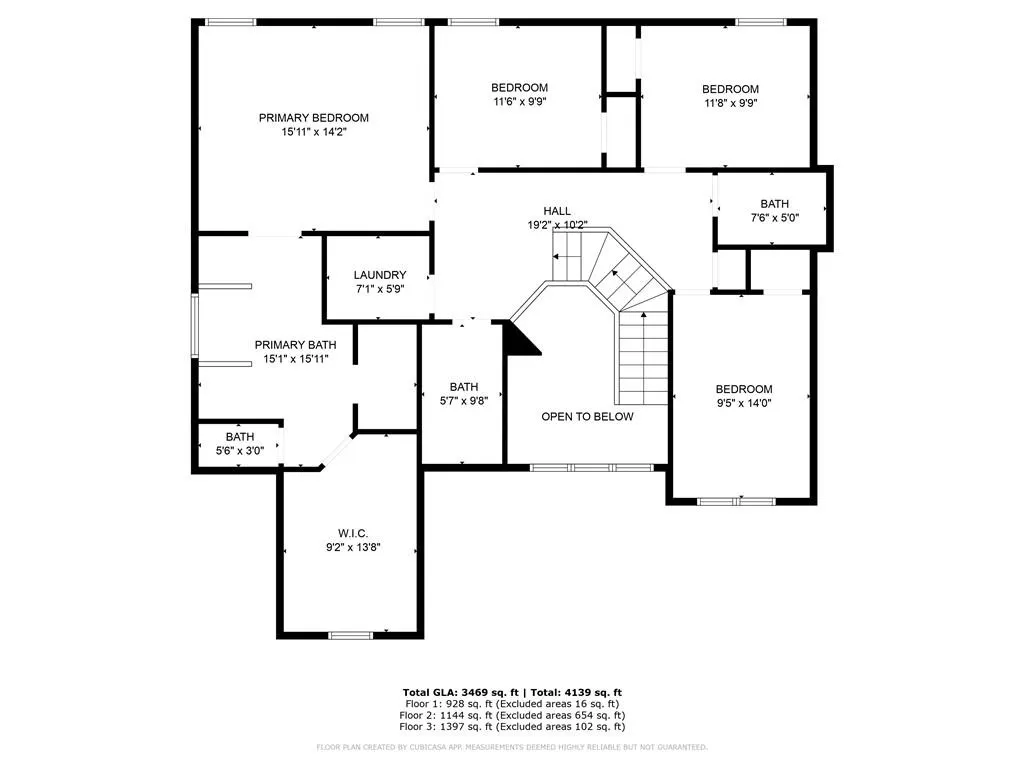
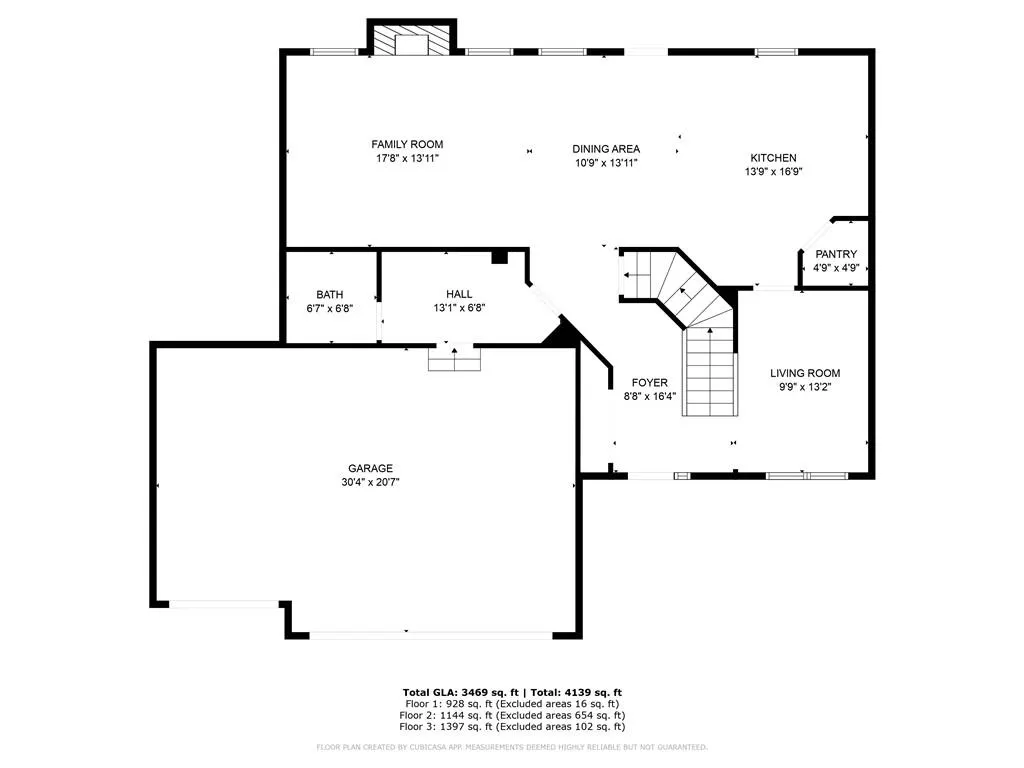
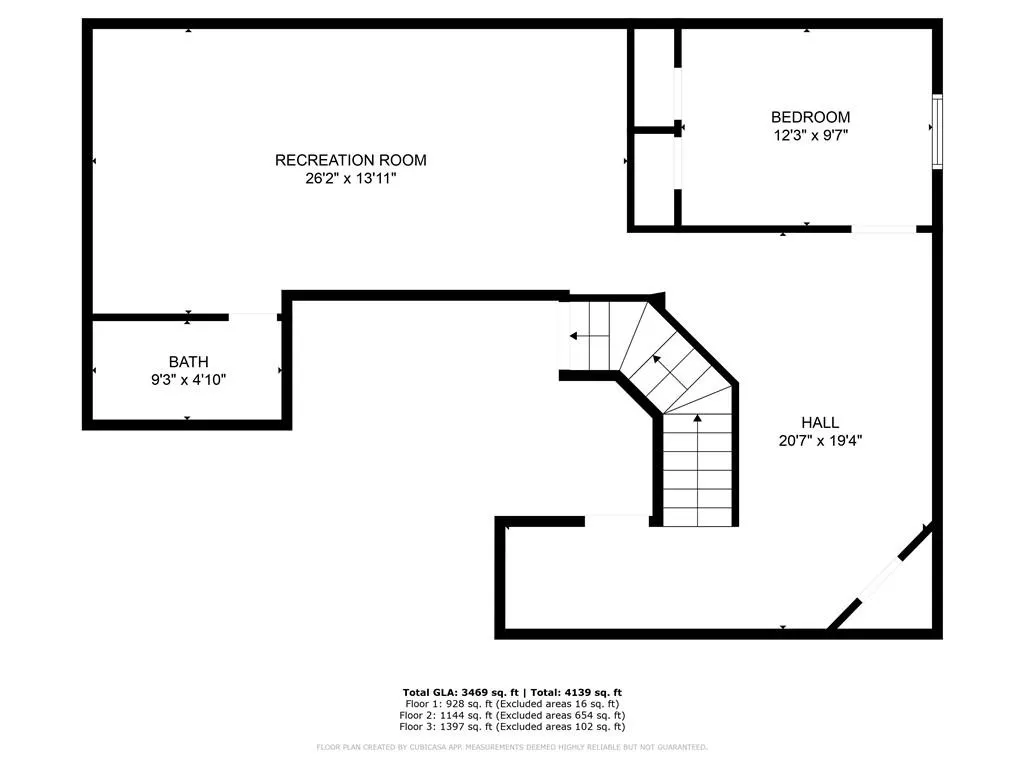
Welcome to 10838 N Bristol Avenue — a Hoffman-built "Scottsdale" plan offering 5 bedrooms, 4½ bathrooms, and 3-car front-facing garage on one of the subdivision's most coveted corner lots, tucked alongside a quiet cul-de-sac with serene wooded greenery directly behind the home. This traditional 2-story features frame construction with stone and composition trim, approximately 3 years young. Inside, enjoy an open-concept layout with a great room featuring a zero-clearance fireplace, formal living, formal dining, breakfast room, eat-in kitchen, and a dedicated mud room off the garage entry. The kitchen is equipped with stainless steel appliances including dishwasher, microwave, refrigerator, and electric range/oven, plus bar seating and a center island with pantry. The upstairs primary suite offers dual vanities, a soaking tub, and a separate shower. A rare fully finished walk-down basement adds an additional bedroom, full bathroom, and flexible space ideal for a theater, playroom, or home office. Additional highlights include carpet and LVP flooring throughout, ceiling fans, central electric heating and cooling, and city/public water and sewer. The covered patio and private backyard deliver an amazing outdoor outlook. Community amenities include a swimming pool, play area, and an HOA of approximately $29/month covering amenities, snow removal, and street maintenance. Located near a premier golf course and Shoal Creek Living History Museum, within a highly rated school district.
| Elementary School | Middle School | High School |
|---|---|---|
| Rising Hill Elementary School | New Mark Middle School | Staley High School |
| Price History | |
|---|---|
| 7/16/2026 | Listed $589,900 |
General Features
| Living Area | 3227 |
|---|---|
| Sewer | Public Sewer |
| Heating | Electric |
| Cooling | Electric |
| Possession | Funding |
| Roof | Composition |
| Appliances | Dishwasher,Microwave,Refrigerator,Electric Range,Stainless Steel Appliance(s) |
| HOA Fee | 29 |
| Garage Spaces | 3 |
| Association Fee Includes | All Amenities,Snow Removal,Street |
| Patio/Porch Features | Covered Patio |
| Architectural Style | Traditional |
| Construction Materials | Frame,Stone Trim |
| Year Built | 2022 |
| Property Subtype | Single Family Residence |
| Ownership | Private |
| Assoc Fee Paid Per | Monthly |
| County | Clay |
| Property Type | Residential |
| Association Amenities | Play Area,Pool |
| HOA | Yes |
| Subdivision Name | Providence Pointe |
| Garage Y/N | Yes |
| Full Baths | 4 |
| Status | Active |
| Directions | Hwy 152 to I-435 North to 108th Street then right (or East) one mile to N Eastern Ave Intersection then left on North Eastern - one block to Subdivision on the left. Or from 291/Cookingham Road go to |
| High School | Staley High School |
| City | Kansas City |
| High School District | North Kansas City |
| MLS Area | 104 - N=291;S=Barry Rd;E=291/I-35;W=Clay Co Ln |
| Lot Size Units | Acres |
| Lot Size Square Feet | 11325.6 |
| Elementary School | Rising Hill |
| Middle/Junior High School | New Mark |
| Public Remarks | Welcome to 10838 N Bristol Avenue — a Hoffman-built Scottsdale plan offering 5 bedrooms,4½ bathrooms,and 3-car front-facing garage on one of the subdivision's most coveted corner lots,tucked alongs |
| Virtual Tour | https://vimeo.com/1210621408?share=copy&fl=sv&fe=ci |
| Builder Name | Hoffman |
| Standard Status | Active |
| In Flood Plain | No |
| Virtual Tour | https://vimeo.com/1210621408?share=copy&fl=sv&fe=ci |
Interior Features
| Interior Amenities | Ceiling Fan(s),Kitchen Island,Pantry,Vaulted Ceiling(s) |
|---|---|
| Basement | Basement BR,Finished,Full |
| Flooring | Carpet |
| Total Fireplaces | 1 |
| Fireplace Features | Great Room,Zero Clearance |
| Basement (Y/N) | Yes |
| Air Conditioning Y/N | Yes |
| Fireplace Y/N | Yes |
| Above Grade Finished Area | 2227 |
| Half Baths | 1 |
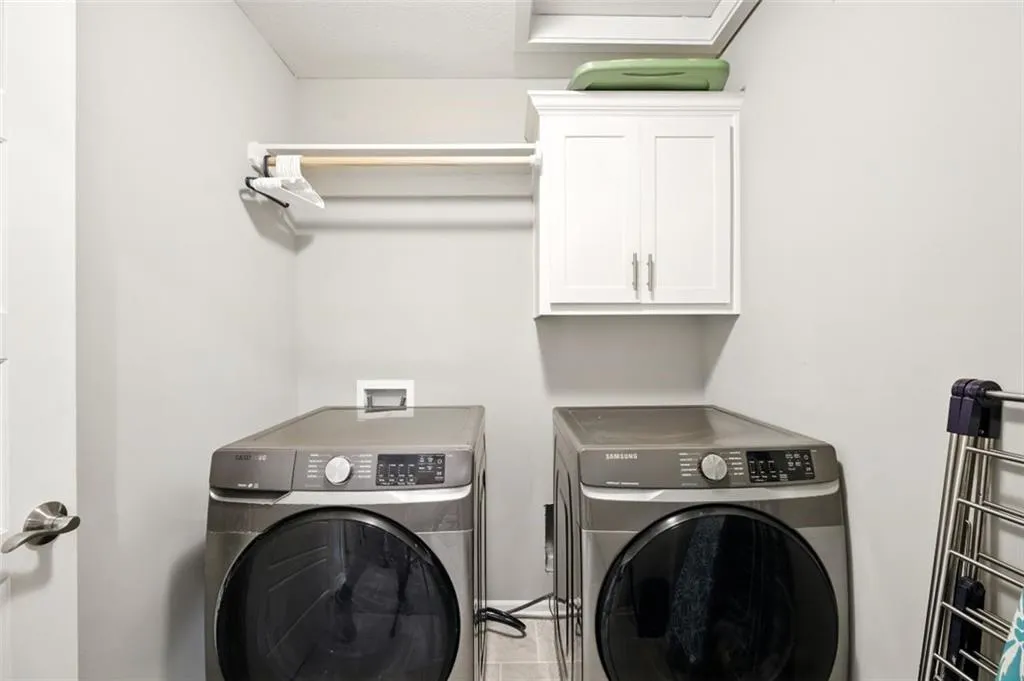
| Laundry Features | In Basement,Off The Kitchen |
| Total Bedrooms | 5 |
| Below Grade Finished Area | 1000 |
| Dining Area Features | Eat-In Kitchen,Formal,Kit/Dining Combo |
| Floor Plan Features | 2 Stories |
Exterior Features
| Parking Features | Built-In,Garage Faces Front |
|---|---|
| Lot Features | City Lot |
| Water Source | City/Public - Verify |
| Lot Size Area | 0.26 |
| Builder Model | The Scottsdale |
| Road Responsibility | Private Maintenance |
| Other Room Features | Breakfast Room,Formal Living Room,Great Room |
Amenities
- Foreclosure
- Views
- Short Sale
- New Construction
- Adult 55+
- Lease To Own
- No HOA Fees
- Furnished
- Primary On Main
- Air Conditioning
- Seller Finance
- Green
- Fixer Upper
- Horse
- Golf
- Fireplace
- Deck
- Garage
- Basement
- Pool
Property vs Single Family Average in 64156
Price
Taxes
Year Built
Visits
 The information displayed on this page is confidential, proprietary, and copyrighted information of Heartland Multiple Listing Service, Inc. (
 All information deemed reliable but not guaranteed. All properties are subject to prior sale, change or withdrawal. Neither listing broker(s) or information provider(s) shall be responsible for any typographical errors, misinformation, misprints and shall be held totally harmless. Listing(s) information is provided for consumer's personal, non-commercial use and may not be used for any purpose other than to identify prospective properties consumers may be interested in purchasing. The data relating
