











Address
5112 Rinker Road, Kansas City, MO
Price
$ 218,000
Property Attributes
- MLS#2632492
- TypeSingle Family
- Listing Status Active
- CountyJACKSON
- CityKansas City
- Area205 - Raytown Area
- NeighborhoodSunrise View
- Zip64129
- StyleA-Frame,Traditional
- Year Built1940
- Taxes$ 1253
- Price$ 218,000
- Bedrooms4
- Full Bathrooms3
- Half Bathrooms0
- Sqr Footage1430
- Lot Size0.373278 Acres
Data Source:
Heartland MLS (HMLS)
Property Description
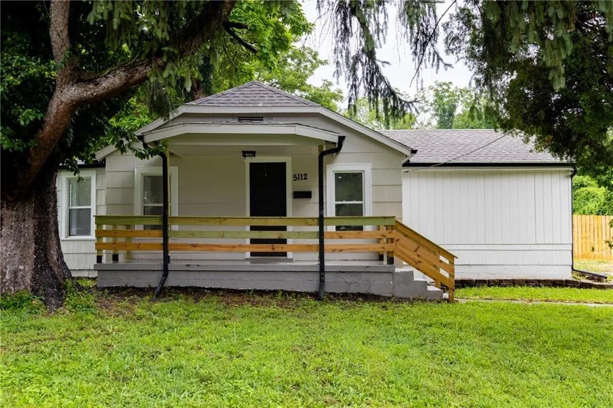
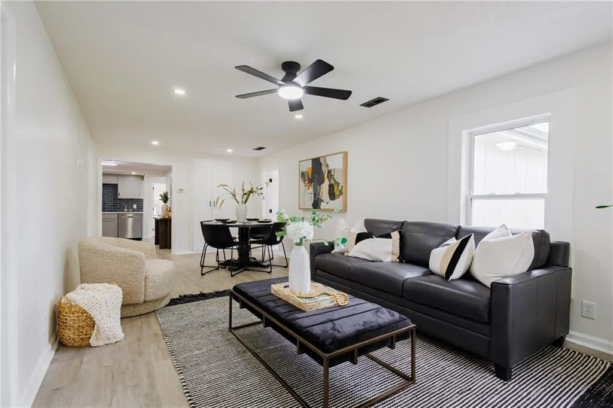
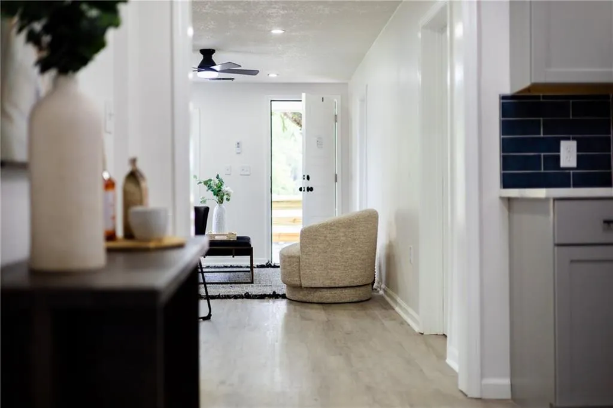
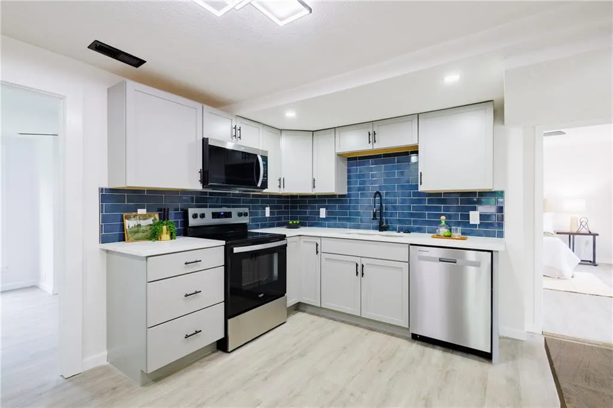
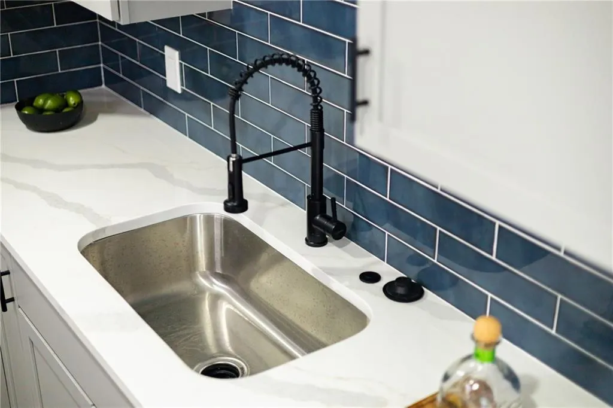
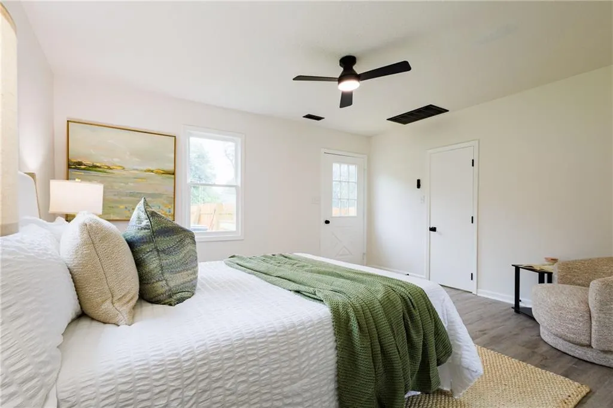
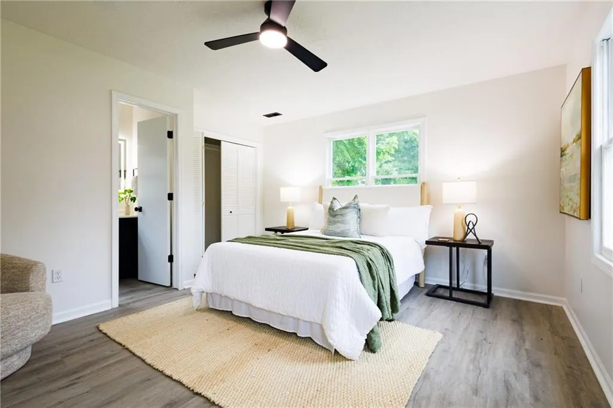
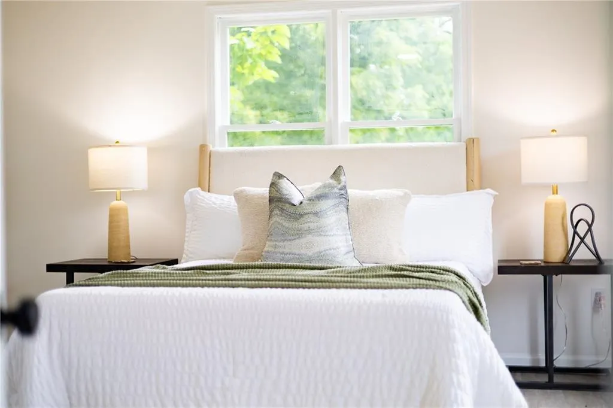
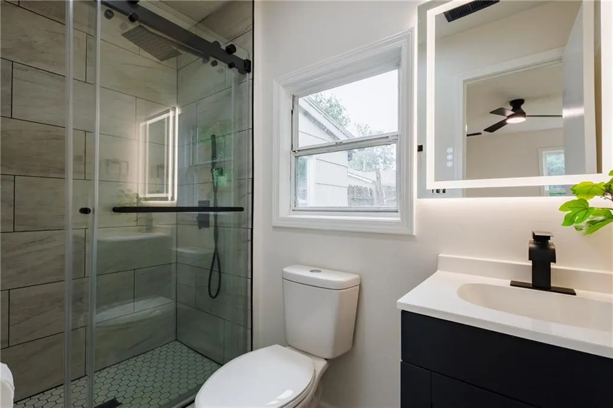
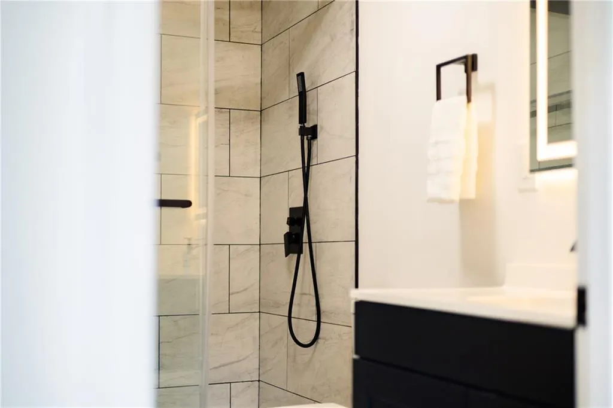
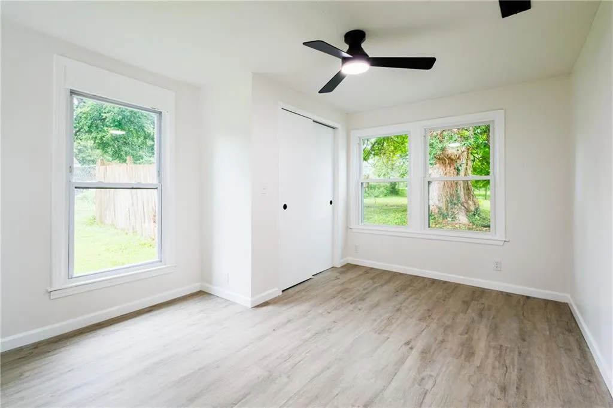
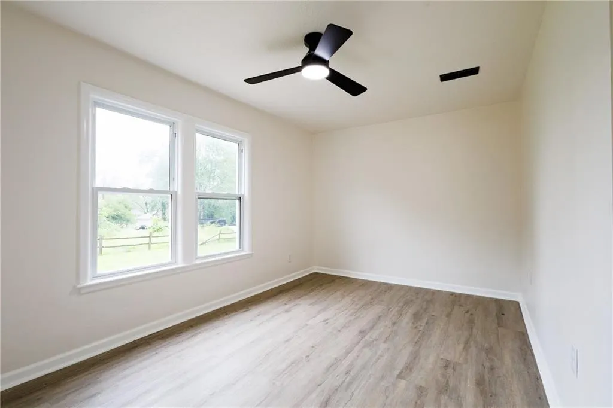
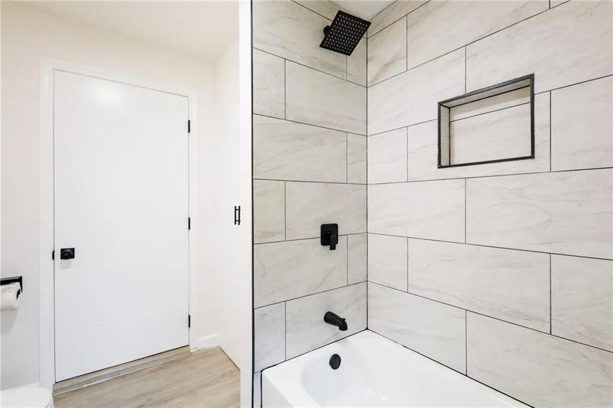
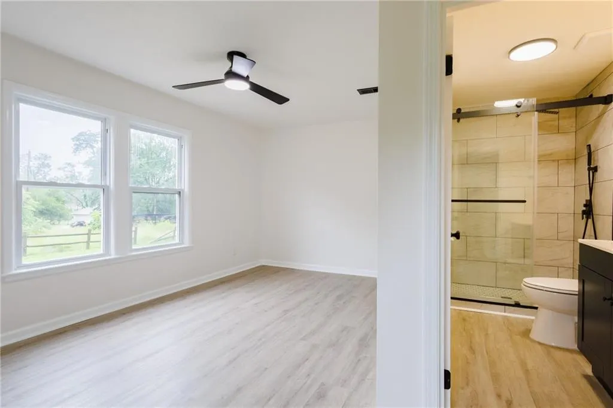
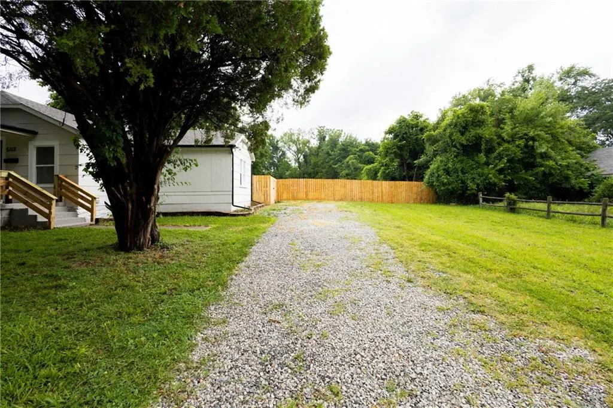
This fully updated home is ready for its next owner. Step inside to find a bright, open living and dining space with wood look flooring throughout. The kitchen is a true showstopper, featuring crisp white shaker cabinets, quartz countertops, a stunning blue tile backsplash, black matte fixtures, and stainless steel appliances including a dishwasher and side by side refrigerator. All four bedrooms offer generous closet space, and each of the three fully renovated bathrooms mirrors the kitchen's crisp, modern finishes. Best of all, it's true one-level living, with no stairs to worry about. Outside, a spacious, tree-shaded yard offers plenty of room to garden, entertain, or unwind. Tucked on a quiet South Kansas City street near shopping and easy highway access, this move-in-ready gem checks every box. The primary suite offers a peaceful retreat with a ceiling fan, a large closet, and a private bath. A second bedroom is filled with natural light and even has its own exterior access through a charming barn style door, perfect for guests or a home office setup. The updated bathroom continues the modern feel with a sleek black vanity, matte black fixtures, and a backlit mirror. Outside, enjoy a large, level backyard shaded by mature trees, a brand new deck, and a freshly built ramp for easy access. With tasteful updates throughout and a location that offers both privacy and convenience, this home is move in ready and won't last long. Schedule your showing today!
| Elementary School | Middle School | High School |
|---|---|---|
| Eastwood Elementary School | Raytown Middle School | Raytown High School |
| Price History | |
|---|---|
| 7/29/2026 | Listed $225,000 |
| 8/13/2026 | 4$218,000 |
General Features
| Living Area | 1430 |
|---|---|
| Heating | Forced Air |
| Cooling | Electric |
| Possession | Funding |
| Roof | Composition |
| Architectural Style | A-Frame,Traditional |
| Construction Materials | Vinyl Siding |
| Year Built | 1940 |
| Property Subtype | Single Family Residence |
| Ownership | Investor |
| County | Jackson |
| Property Type | Residential |
| HOA | No |
| Subdivision Name | Sunrise View |
| Garage Y/N | No |
| Full Baths | 3 |
| Status | Active |
| Directions | I-435 to Exit 65,Eastwood Trafficway. Head east on Eastwood Trafficway,which becomes Sni-A-Bar Rd. Follow Sni-A-Bar Rd to Rinker Rd,turn right (south). Home is on the right. |
| High School | Raytown |
| City | Kansas City |
| High School District | Raytown |
| MLS Area | 205 - Raytown Area |
| Lot Size Units | Square Feet |
| Lot Size Square Feet | 16260 |
| Listing Terms | Cash,Conventional,FHA,VA Loan |
| Elementary School | EASTWOOD |
| Middle/Junior High School | Raytown |
| Public Remarks | This fully updated home is ready for its next owner. Step inside to find a bright,open living and dining space with wood look flooring throughout. The kitchen is a true showstopper,featuring crisp wh |
| Standard Status | Active |
| In Flood Plain | Unknown |
Interior Features
| Basement | Crawl Space |
|---|---|
| Flooring | Luxury Vinyl |
| Basement (Y/N) | Yes |
| Air Conditioning Y/N | Yes |
| Fireplace Y/N | No |
| Above Grade Finished Area | 1430 |
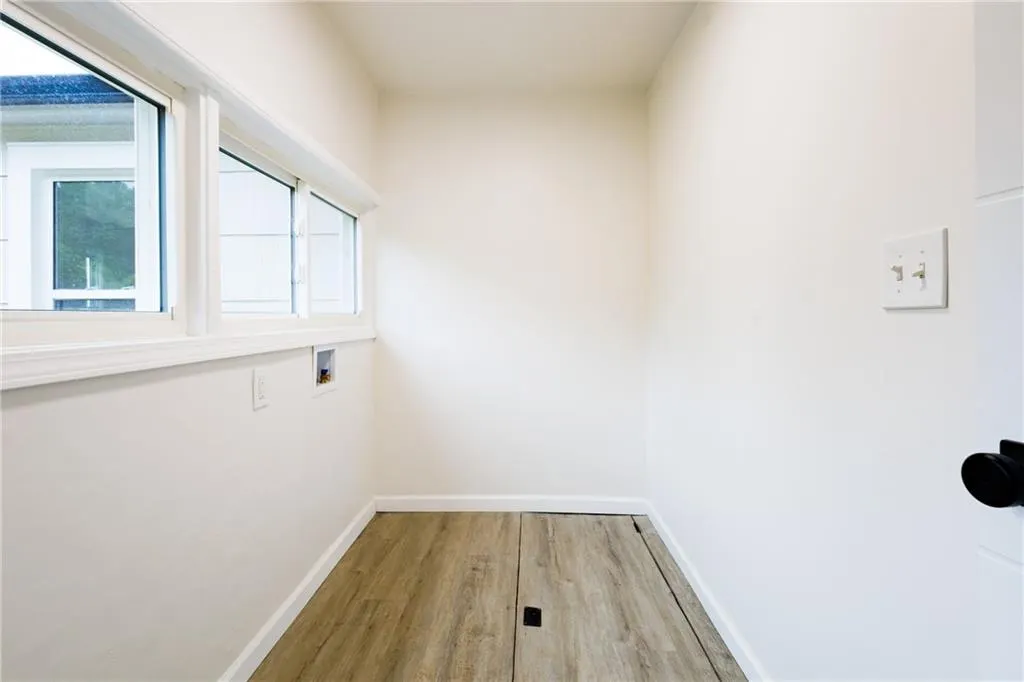
| Laundry Features | Main Level |
| Total Bedrooms | 4 |
| Dining Area Features | Eat-In Kitchen,Liv/Dining Combo |
| Floor Plan Features | Ranch |
Exterior Features
| Fencing | Partial,Wood |
|---|---|
| Parking Features | Other |
| Water Source | Public |
| Lot Size Area | 16260 |
Amenities
- Foreclosure
- Views
- Short Sale
- New Construction
- Adult 55+
- Lease To Own
- No HOA Fees
- Furnished
- Primary On Main
- Air Conditioning
- Seller Finance
- Green
- Fixer Upper
- Horse
- Golf
- Fireplace
- Deck
- Garage
- Basement
- Pool
Property vs Single Family Average in 64129
Price
Taxes
Year Built
Visits
 The information displayed on this page is confidential, proprietary, and copyrighted information of Heartland Multiple Listing Service, Inc. (
 All information deemed reliable but not guaranteed. All properties are subject to prior sale, change or withdrawal. Neither listing broker(s) or information provider(s) shall be responsible for any typographical errors, misinformation, misprints and shall be held totally harmless. Listing(s) information is provided for consumer's personal, non-commercial use and may not be used for any purpose other than to identify prospective properties consumers may be interested in purchasing. The data relating
