
Price Reduction
Address
4710 Ne 60th Terrace, Kansas City, MO
Price
$ 510,000
Property Attributes
- MLS#2632851
- TypeSingle Family
- Listing Status Active
- CountyCLAY
- CityKansas City
- Area103 - N=Barry Rd - S=Vivion-I-35 - E=I-35 - W=Clay
- NeighborhoodCarriage Hill Estates
- Zip64119
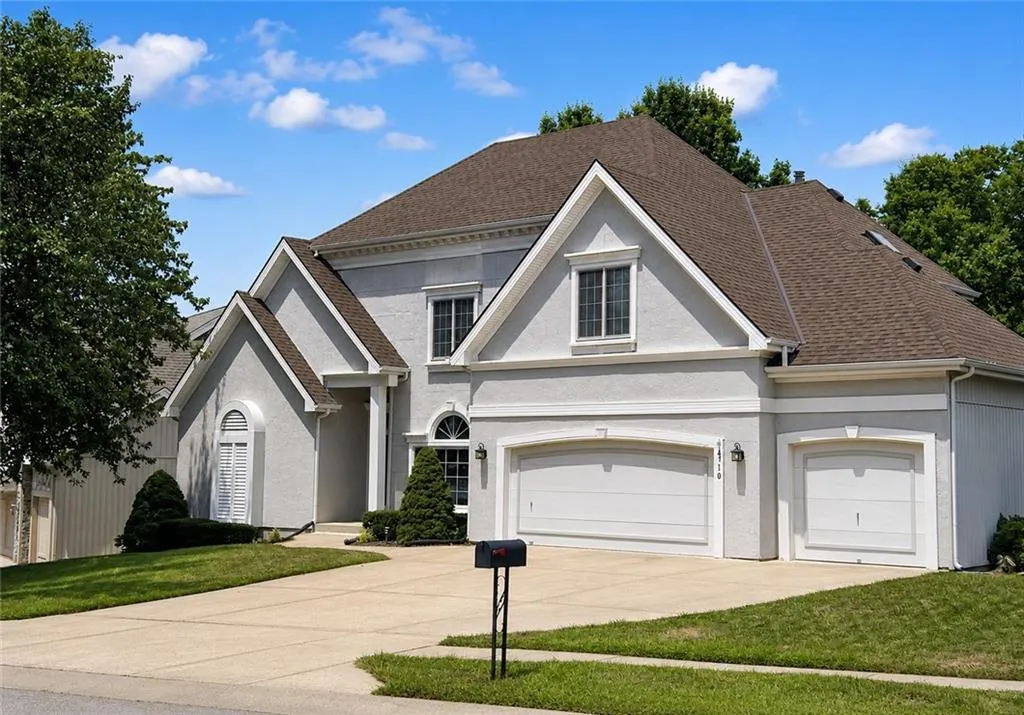
- StyleFrench Provincial
- Year Built1995
- Price$ 510,000
- Bedrooms4
- Full Bathrooms4
- Half Bathrooms1
- Sqr Footage4017
- Lot Size0.28416 Acres
Data Source:
Heartland MLS (HMLS)
Property Description
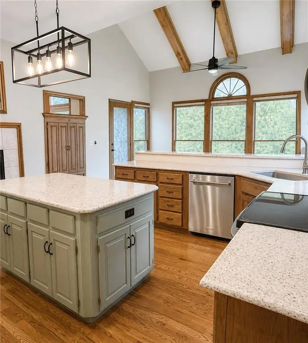
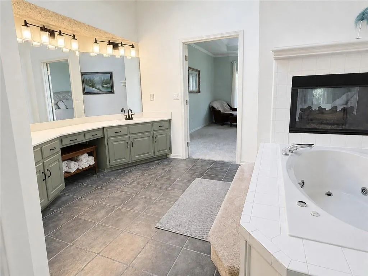
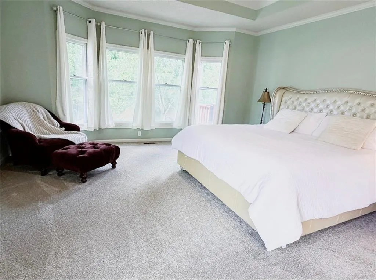
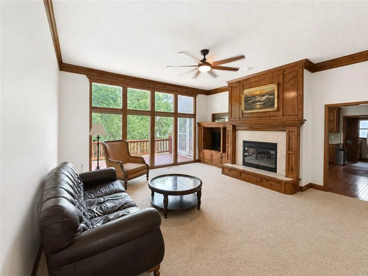
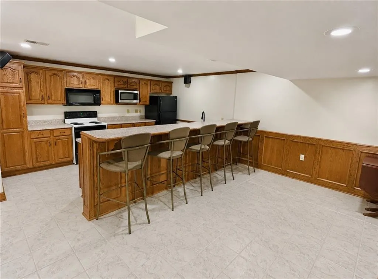
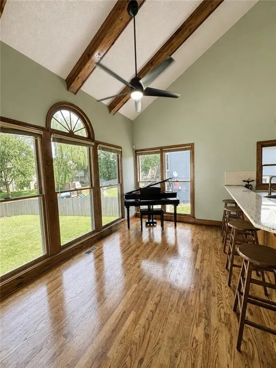
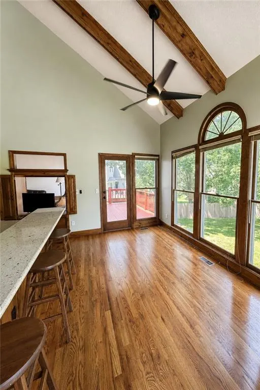
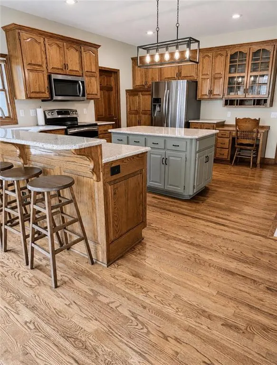
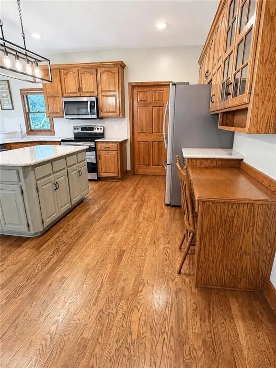
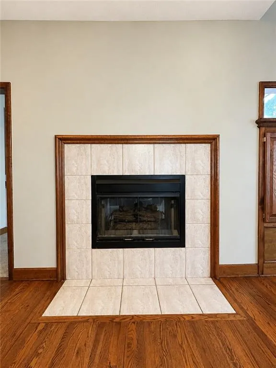
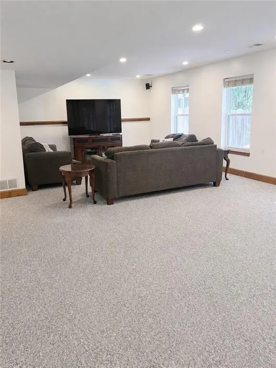
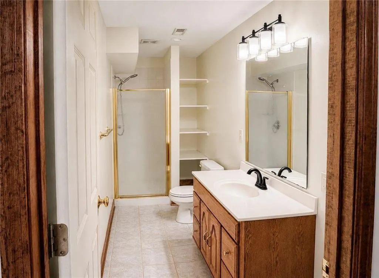
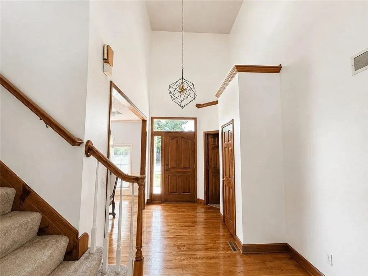
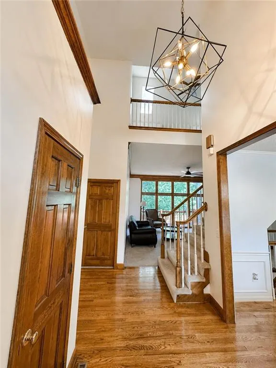
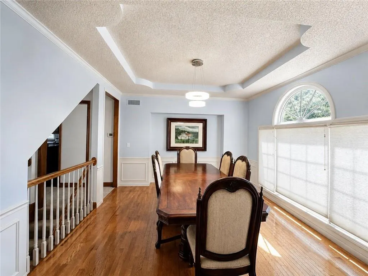
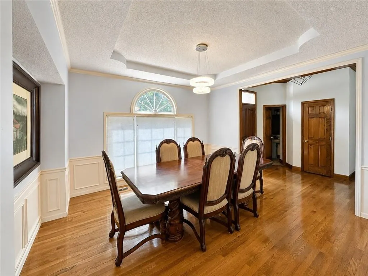
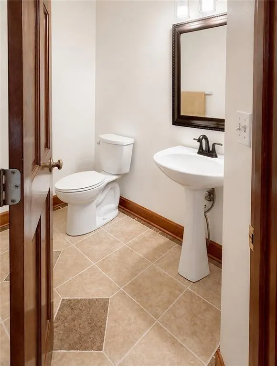
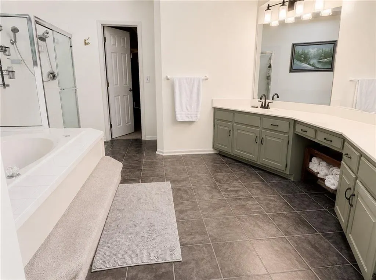
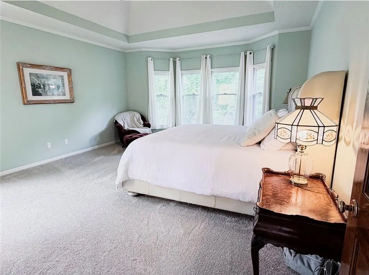
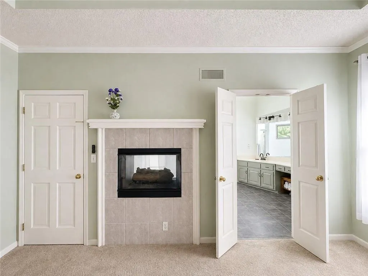
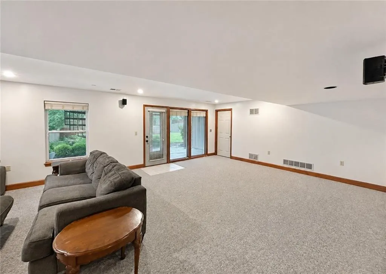
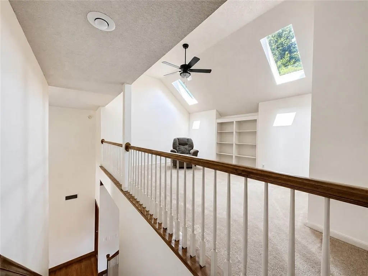
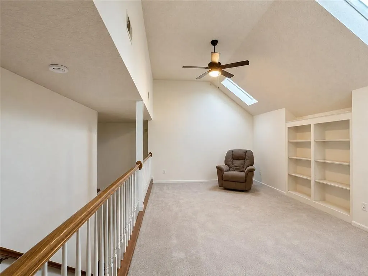
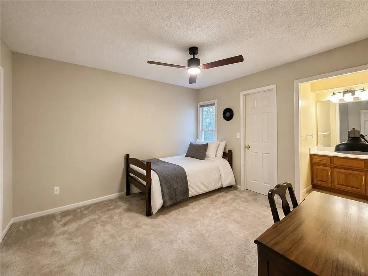
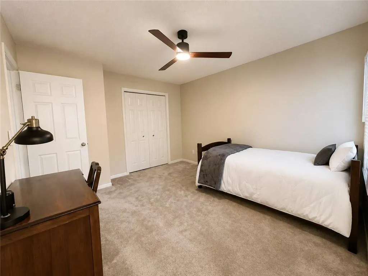
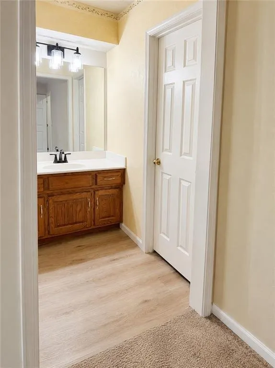
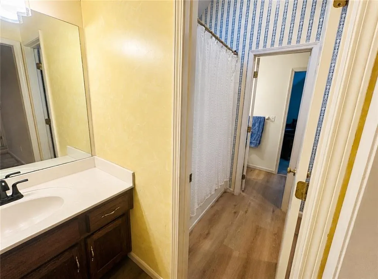
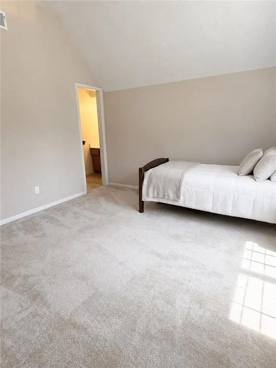
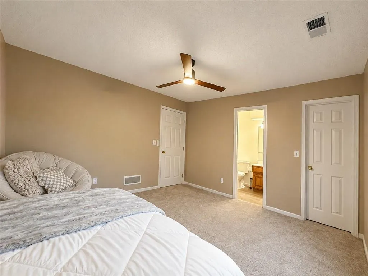
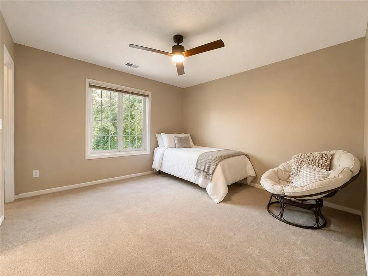
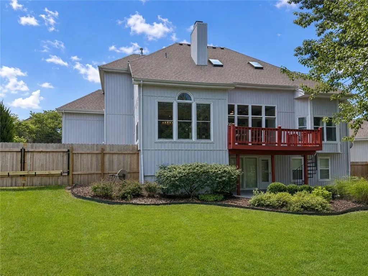
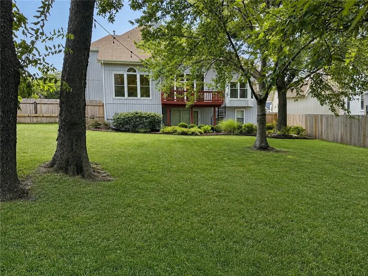
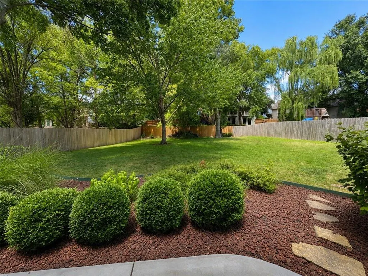
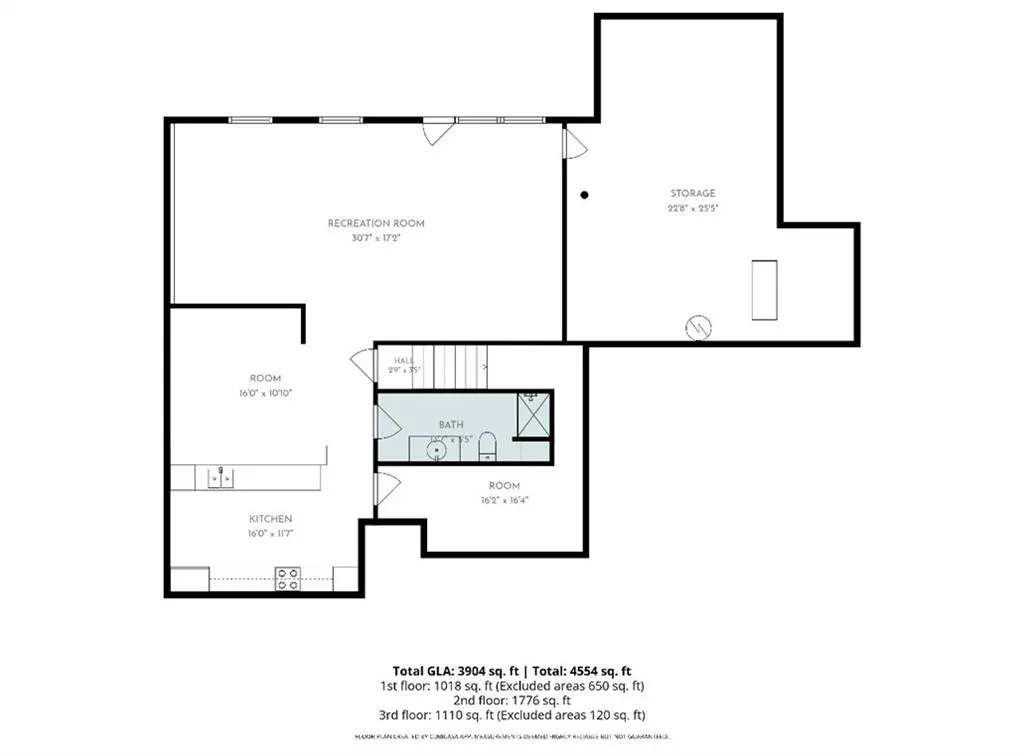
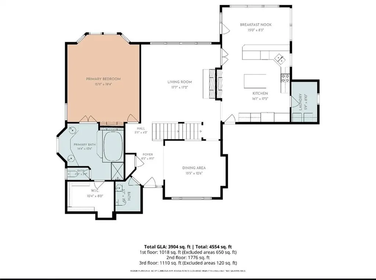
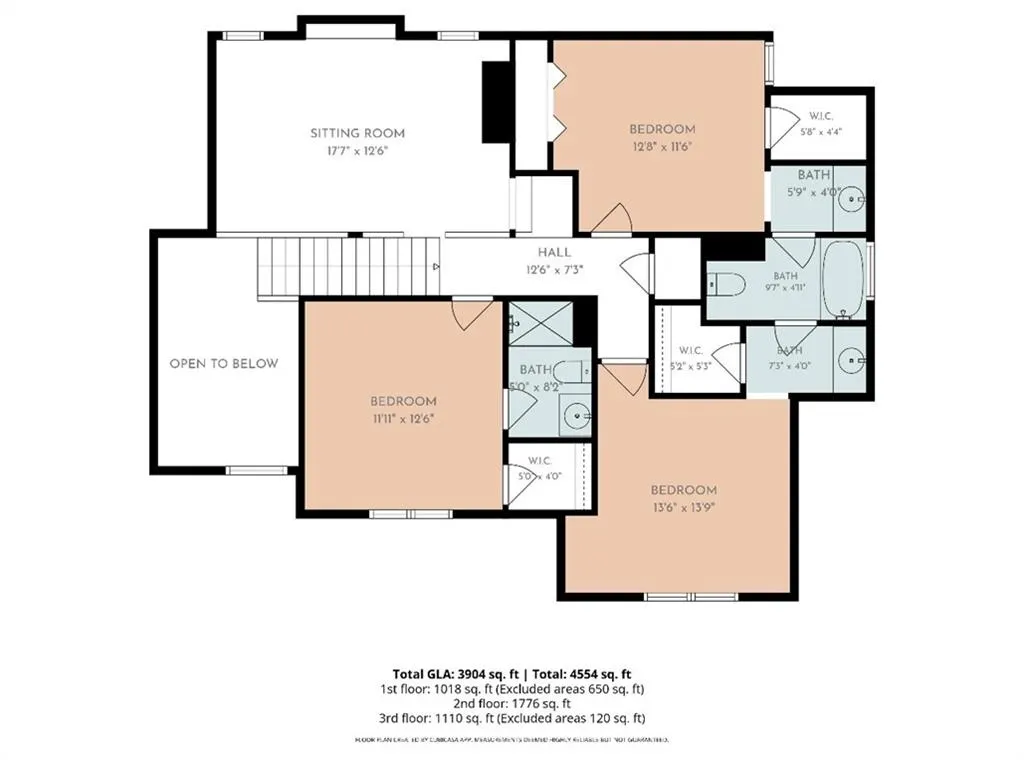
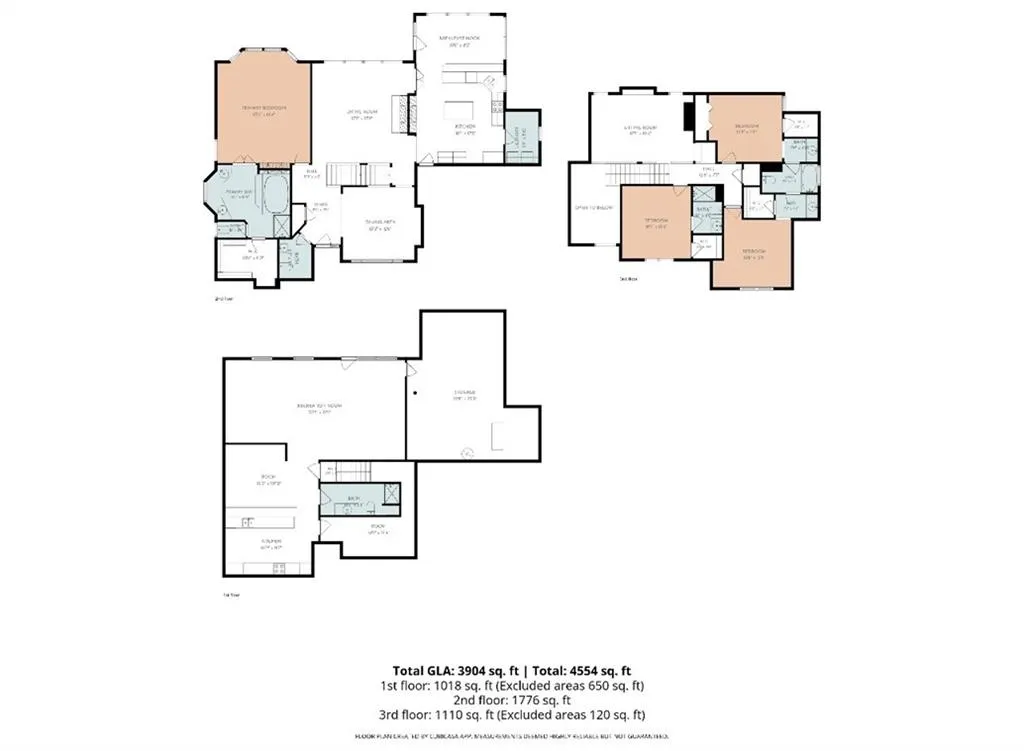
Luxury, Space & Flexibility in Carriage Hills Estates 4710 NE 60th Terrace • Kansas City, MO 4 Bedrooms | 4.5 Bathrooms | 3-Car Garage | Over 4,500 Total Sq. Ft. Rarely does a home offer the perfect combination of space, comfort, and versatility like this exceptional residence in highly sought-after Carriage Hills Estates. Offering over 4,500 sq. ft. of total living space (approximately 3,900+ finished square feet), this thoughtfully designed home provides exceptional flexibility for entertaining, hosting guests, working from home, or a variety of lifestyle needs. The main level features a spacious primary suite with a luxurious ensuite bath and walk-in closet, formal dining room, inviting living room with fireplace, bright kitchen with breakfast nook, main-floor laundry, and a convenient half bath. Upstairs you’ll find three spacious bedrooms, multiple full bathrooms, and a large loft overlooking the foyer—ideal for a media room, home office, study area, library, fitness space, or additional living area. The finished lower level expands the home’s versatility with a second full kitchen, a large recreation room, a full bathroom, and abundant unfinished storage, providing endless possibilities for entertaining, hobbies, exercise equipment, workshop space, or future customization. The oversized three-car garage offers ample room for vehicles, tools, lawn equipment, bicycles, and additional storage. Highlights include: Over 4,500 Total Sq. Ft. Approximately 3,900+ Finished Sq. Ft. 4 Bedrooms 4.5 Bathrooms 3-Car Garage Main-Level Primary Suite Two Full Kitchens Large Recreation Room Multiple Living Areas Main-Floor Laundry Excellent Storage Outstanding Curb Appeal Located in desirable Carriage Hills Estates, residents enjoy neighborhood amenities including a community pool, tennis and pickleball courts, nearby parks, shopping, dining, and convenient access to major highways. This beautifully maintained home is a must-see.
| Price History | |
|---|---|
| 7/23/2026 | Listed $539,900 |
| 8/14/2026 | 3$525,000 |
| 9/8/2026 | 3$510,000 |
General Features
| Living Area | 4017 |
|---|---|
| Sewer | Public Sewer |
| Heating | Heat Pump |
| Cooling | Electric |
| Possession | Negotiable |
| Roof | Composition |
| Appliances | Dishwasher,Disposal,Microwave,Electric Range |
| Garage Spaces | 3 |
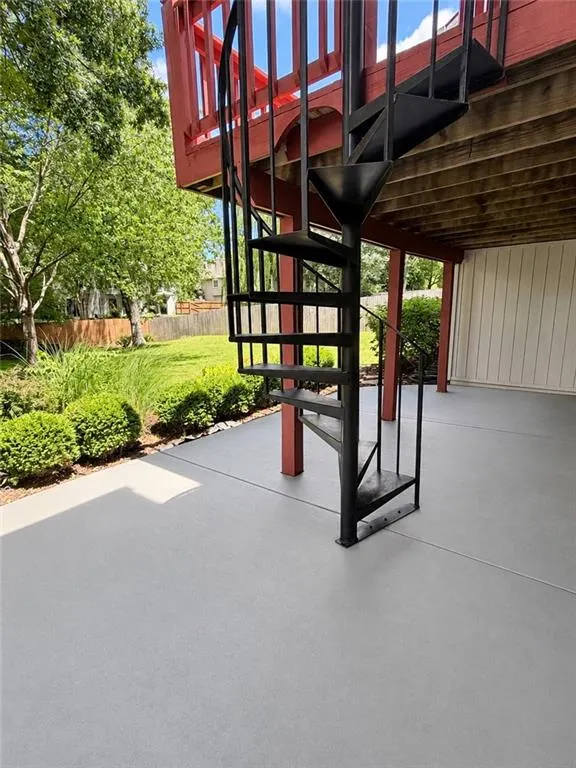
| Patio/Porch Features | Deck,Covered Patio |
| Architectural Style | French Provincial |
| Security Features | Smoke Detector(s) |
| Construction Materials | Stucco & Frame,Vinyl Siding |
| Year Built | 1995 |
| Property Subtype | Single Family Residence |
| Ownership | Private |
| Assoc Fee Paid Per | None |
| County | Clay |
| Property Type | Residential |
| Association Amenities | Pickleball Court(s),Pool,Tennis Court(s) |
| HOA | Yes |
| Subdivision Name | Carriage Hill Estates |
| Garage Y/N | Yes |
| Other Structures | None |
| Full Baths | 4 |
| Status | Active |
| Directions | Conveniently located in Carriage Hills Estates near I-35 and Pleasant Valley Road. From N. Brighton Avenue,turn east onto NE 60th Terrace. Home is on the left at 4710 NE 60th Terrace,Kansas City,MO 6 |
| City | Kansas City |
| High School District | North Kansas City |
| MLS Area | 103 - N=Barry Rd;S=Vivion/I-35;E=I-35;W=Clay Co Ln |
| Lot Size Units | Square Feet |
| Lot Size Square Feet | 12378 |
| Listing Terms | Cash,Conventional,FHA,USDA Loan,VA Loan |
| Public Remarks | Luxury,Space & Flexibility in Carriage Hills Estates 4710 NE 60th Terrace • Kansas City,MO 4 Bedrooms | 4.5 Bathrooms | 3-Car Garage | Over 4,500 Total Sq. Ft. Rarely does a home offer the perfect co |
| Standard Status | Active |
| In Flood Plain | No |
| HMS_MaintenanceProvidedYN | No |
Interior Features
| Interior Amenities | Ceiling Fan(s),Vaulted Ceiling(s),Walk-In Closet(s) |
|---|---|
| Basement | Finished,Full,Walk-Out Access |
| Flooring | Carpet,Laminate,Luxury Vinyl,Tile,Wood |
| Total Fireplaces | 1 |
| Fireplace Features | Family Room,Gas,Kitchen,Primary Bedroom,Other |
| Basement (Y/N) | Yes |
| Air Conditioning Y/N | Yes |
| Window Features | Window Coverings,Skylight(s),Storm Window(s) |
| Fireplace Y/N | Yes |
| Above Grade Finished Area | 2847 |
| Half Baths | 1 |
| Laundry Features | Off The Kitchen |
| Total Bedrooms | 4 |
| Below Grade Finished Area | 1170 |
| Dining Area Features | Breakfast Area,Formal |
| Floor Plan Features | 1.5 Stories |
Exterior Features
| Fencing | Privacy,Wood |
|---|---|
| Parking Features | Attached |
| Lot Features | Many Trees |
| Water Source | Public |
| Lot Size Area | 12378 |
| Road Surface Type | Paved |
| Road Responsibility | Public Maintenance |
| Other Room Features | Balcony/Loft,Breakfast Room,Entry,Fam Rm Main Level,Formal Living Room |
Amenities
- Foreclosure
- Views
- Short Sale
- New Construction
- Adult 55+
- Lease To Own
- No HOA Fees
- Furnished
- Primary On Main
- Air Conditioning
- Seller Finance
- Green
- Fixer Upper
- Horse
- Golf
- Fireplace
- Deck
- Garage
- Basement
- Pool
Property vs Single Family Average in 64119
Price
Year Built
Visits
 The information displayed on this page is confidential, proprietary, and copyrighted information of Heartland Multiple Listing Service, Inc. (
 All information deemed reliable but not guaranteed. All properties are subject to prior sale, change or withdrawal. Neither listing broker(s) or information provider(s) shall be responsible for any typographical errors, misinformation, misprints and shall be held totally harmless. Listing(s) information is provided for consumer's personal, non-commercial use and may not be used for any purpose other than to identify prospective properties consumers may be interested in purchasing. The data relating
