







Address
503 Nw 110th Street, Kansas City, MO
Price
$ 475,000
Property Attributes
- MLS#2642067
- TypeSingle Family
- Listing Status Active
- CountyCLAY
- CityKansas City
- Area104 - N=291 - S=Barry Rd - E=291-I-35 - W=Clay Co
- NeighborhoodBristol Patio Homes
- Zip64155
- Style
- Year Built2026
- Price$ 475,000
- Bedrooms4
- Full Bathrooms3
- Half Bathrooms0
- Sqr Footage2972
- Lot Size0.222084 Acres
Data Source:
Heartland MLS (HMLS)
Property Description
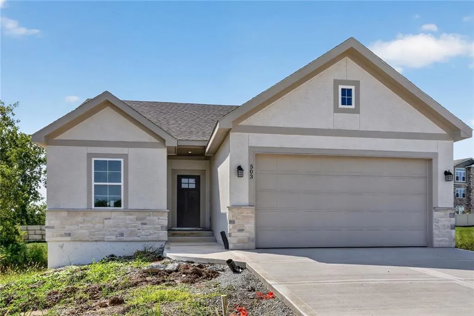
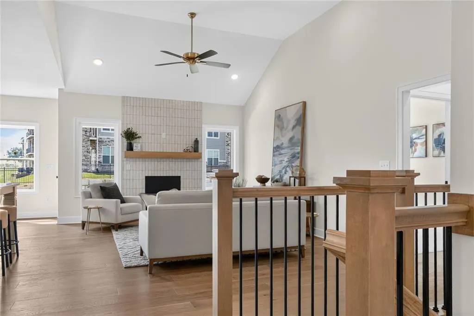
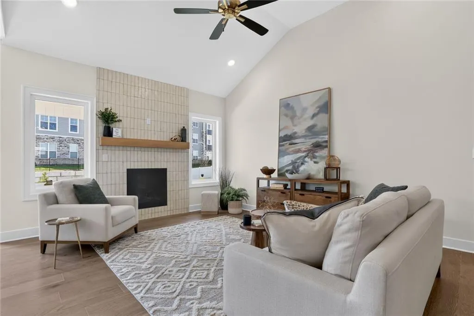
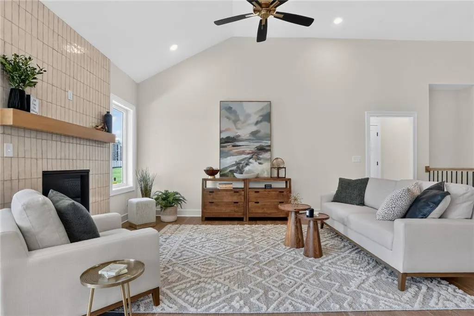
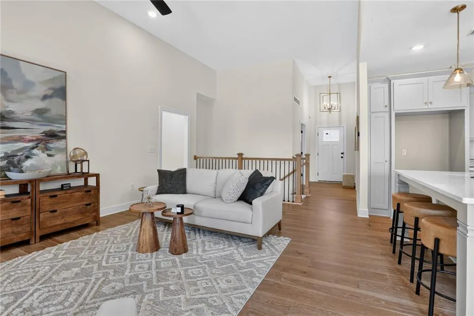
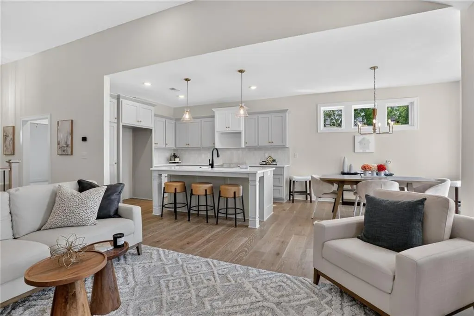
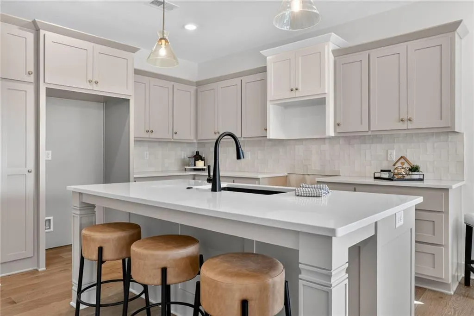
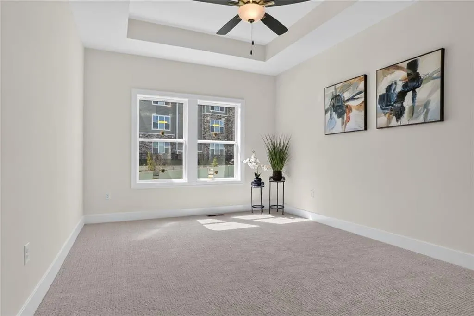
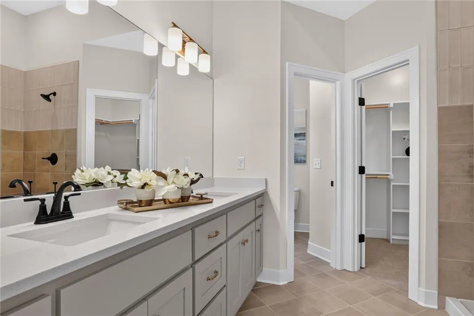
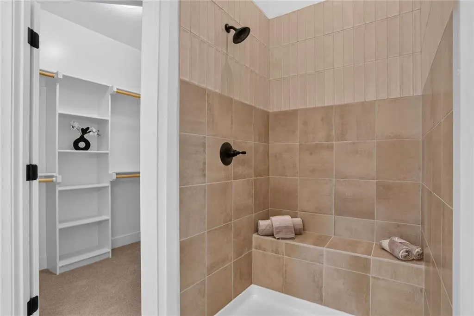
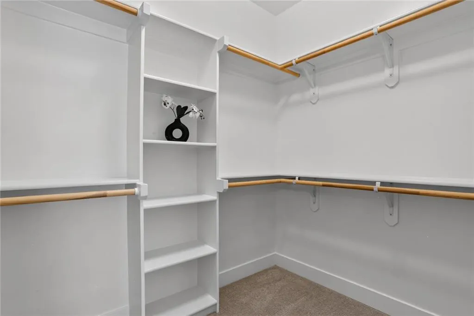
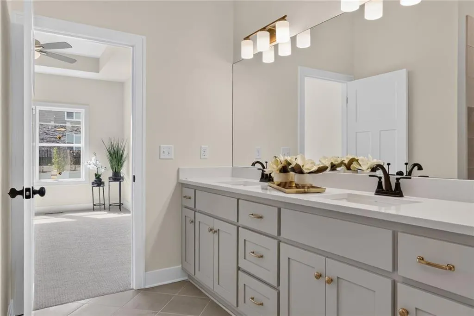
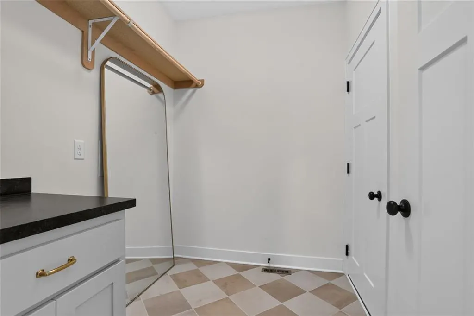
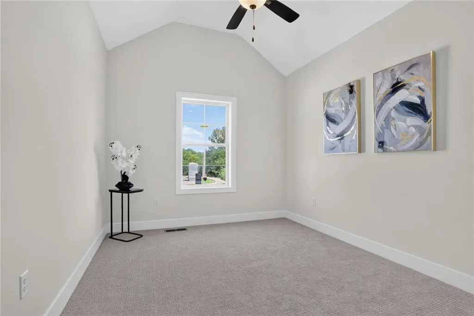
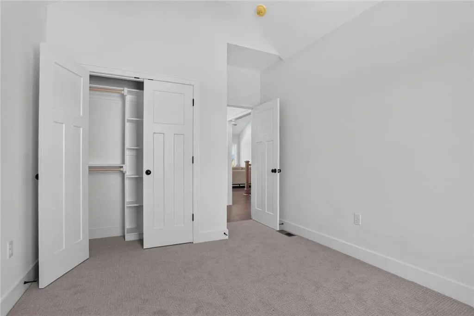
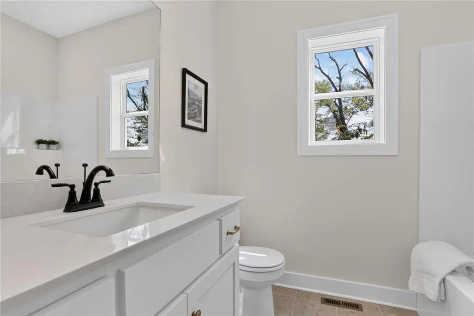
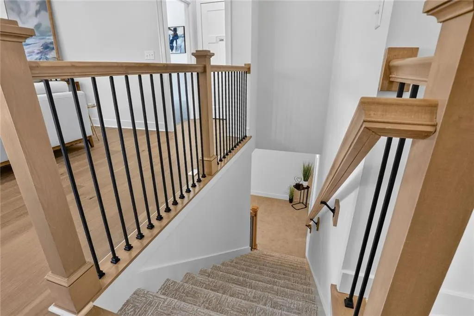
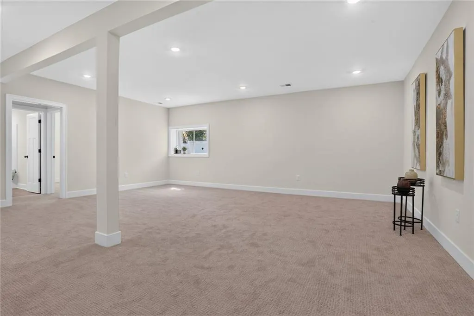
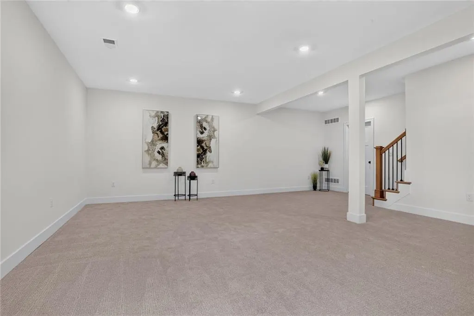
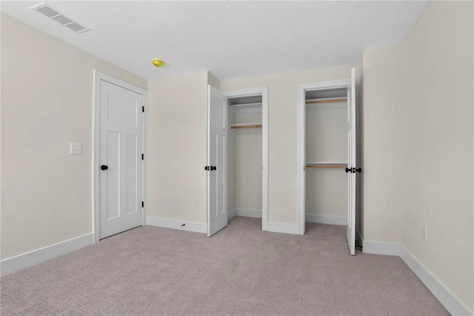
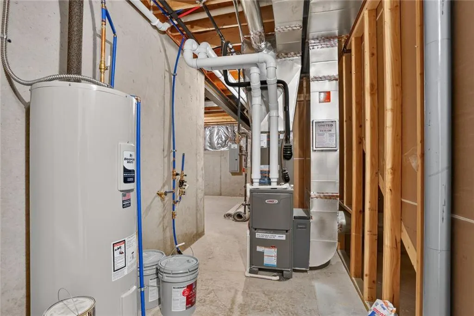
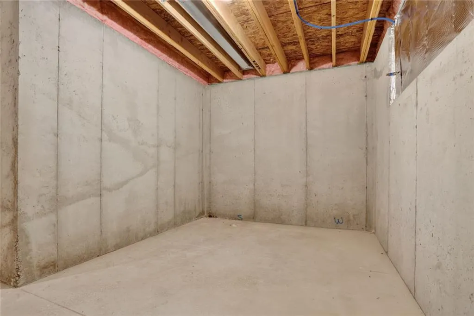
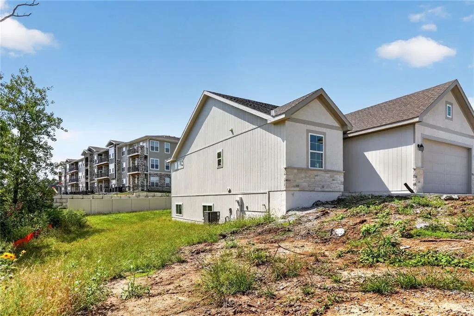
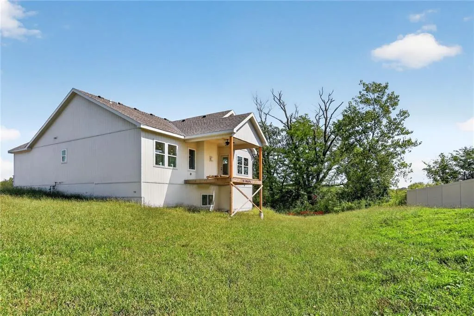
Brand-New Home by Platinum Homes in Bristol Park Patio Homes, sitting on 2 Lots on a Cul-de-Sac! This 4 Bedroom, 3 Bathroom home w/ 2-Car Garage offers 2,241 sq. ft. of finished living space, upgraded finishes & a flexible layout w/ 2 Bedrooms on the Main Level plus 2 Bedrooms in the finished Lower Level. Covered Front Porch opens to an Entry w/ 12' ceiling, glass-paneled door & 8" engineered wood plank flooring throughout the Main-Level living areas. Open Eat-In Kitchen features painted cabinetry w/ deep drawers, Pantry, built-in trash bin, Quartz countertops, ceramic tile backsplash, allowance for stainless steel appliances & large black composite sink. Dining Area offers backyard-facing windows & access to the 14' x 14' Covered Deck. The Great Room features a 12' ceiling, Gas Fireplace w/ stacked subway tile surround, wood mantle & picture windows overlooking the Deck. Main-Level Primary Bedroom includes a tray ceiling, 2 backyard-facing windows & Private Bathroom w/ Quartz dual-sink vanity, tiled shower w/ built-in seat, private stool room & Walk-In Closet w/ built-in shelving. A Front Bedroom w/ vaulted ceiling, nearby Full Bathroom & Main-Level Laundry add flexibility & convenience. Finished Lower Level offers a spacious 22' x 19' Family Room w/ large backyard-facing window. Two additional Bedrooms feature long closets w/ double hanging rods & built-in shelving. A third Full Bathroom includes a Quartz vanity & fiberglass tub/shower. Unfinished Utility & Storage Rooms provide additional space. Additional features include 6" baseboards, 3-panel interior doors, LED lighting, high-efficiency Lennox furnace, Honeywell humidifier, Bradford White water heater, sump pump, radon mitigation rough-in w/ fan not installed & insulated Garage door w/ opener. Conveniently located near US-169 w/ connections to MO-152, I-435 & I-29. North Kansas City Schools, including Staley High School.
| Elementary School | Middle School | High School |
|---|---|---|
| Nashua Elementary School | New Mark Middle School | Staley High School |
| Price History | |
|---|---|
| 9/15/2026 | Listed $475,000 |
General Features
| Living Area | 2972 |
|---|---|
| Sewer | Public Sewer |
| Heating | Forced Air |
| Cooling | Electric |
| Possession | Funding |
| Roof | Composition |
| Appliances | Dishwasher,Humidifier,Microwave,Electric Range |
| HOA Fee | 150 |
| Garage Spaces | 2 |
| Association Fee Includes | Lawn Service,Management,Snow Removal |
| Patio/Porch Features | Deck- Covered,Porch |
| Construction Materials | Stone Trim,Stucco & Frame,Wood Siding |
| Year Built | 2026 |
| Property Subtype | Villa |
| Ownership | Private |
| Assoc Fee Paid Per | Monthly |
| County | Clay |
| Property Type | Residential |
| HOA | Yes |
| Subdivision Name | Bristol Patio Homes |
| Garage Y/N | Yes |
| Full Baths | 3 |
| Status | Active |
| Directions | Highway 169 to NW 108th Street. West on 108th to N Summit Street. North on Summit to NW 110th. East on 110th Street to Home at end of Cul-de-Sac. |
| High School | Staley High School |
| City | Kansas City |
| Association Name | Bristol Park Patio Homes |
| High School District | North Kansas City |
| MLS Area | 104 - N=291;S=Barry Rd;E=291/I-35;W=Clay Co Ln |
| Lot Size Units | Square Feet |
| Lot Size Square Feet | 9674 |
| Listing Terms | Cash,Conventional,FHA,VA Loan |
| Elementary School | Nashua |
| Middle/Junior High School | New Mark |
| Public Remarks | Brand-New Home by Platinum Homes in Bristol Park Patio Homes,sitting on 2 Lots on a Cul-de-Sac! This 4 Bedroom,3 Bathroom home w/ 2-Car Garage offers 2,241 sq. ft. of finished living space,upgraded f |
| Builder Name | Platinum Homes KC,L |
| Standard Status | Active |
| In Flood Plain | No |
| Virtual Tour | https://imoto.seehouseat.com/public/vtour/display/2403197#!/ |
| HMS_MaintenanceProvidedYN | Yes |
Interior Features
| Interior Amenities | Ceiling Fan(s),Kitchen Island,Painted Cabinets,Pantry,Smart Thermostat,Vaulted Ceiling(s),Walk-In Closet(s) |
|---|---|
| Basement | Concrete,Daylight,Finished,Full,Sump Pump |
| Flooring | Carpet,Ceramic Floor,Wood |
| Total Fireplaces | 1 |
| Fireplace Features | Gas,Great Room |
| Basement (Y/N) | Yes |
| Air Conditioning Y/N | Yes |
| Window Features | Thermal Windows |
| Fireplace Y/N | Yes |
| Above Grade Finished Area | 2069 |
| Laundry Features | Laundry Room,Main Level |
| Total Bedrooms | 4 |
| Below Grade Finished Area | 903 |
| Dining Area Features | Eat-In Kitchen,Kit/Dining Combo |
| Floor Plan Features | Reverse 1.5 Story |
Exterior Features
| Parking Features | Attached,Garage Door Opener,Garage Faces Front |
|---|---|
| Lot Features | Cul-De-Sac |
| Water Source | Public |
| Lot Size Area | 9674 |
| Road Surface Type | Paved |
| Other Equipment | Fireplace Screen |
| Road Responsibility | Public Maintenance |
| Other Room Features | Entry,Family Room,Great Room,Main Floor BR,Main Floor Primary Bedroom |
Amenities
- Foreclosure
- Views
- Short Sale
- New Construction
- Adult 55+
- Lease To Own
- No HOA Fees
- Furnished
- Primary On Main
- Air Conditioning
- Seller Finance
- Green
- Fixer Upper
- Horse
- Golf
- Fireplace
- Deck
- Garage
- Basement
- Pool
Property vs Single Family Average in 64155
Price
Year Built
Visits
 The information displayed on this page is confidential, proprietary, and copyrighted information of Heartland Multiple Listing Service, Inc. (
 All information deemed reliable but not guaranteed. All properties are subject to prior sale, change or withdrawal. Neither listing broker(s) or information provider(s) shall be responsible for any typographical errors, misinformation, misprints and shall be held totally harmless. Listing(s) information is provided for consumer's personal, non-commercial use and may not be used for any purpose other than to identify prospective properties consumers may be interested in purchasing. The data relating
