
Address
7200 E 69th Street, Kansas City, MO
Price
$ 355,000
Property Attributes
- MLS#2642115
- TypeSingle Family
- Listing Status Active
- CountyJACKSON
- CityKansas City
- Area205 - Raytown Area
- NeighborhoodSwope Park Plateau
- Zip64133
- Style
- Year Built1998
- Taxes$ 3632
- Price$ 355,000
- Bedrooms3
- Full Bathrooms2
- Half Bathrooms1
- Sqr Footage2231
- Lot Size0.421028 Acres
Data Source:
Heartland MLS (HMLS)
Property Description
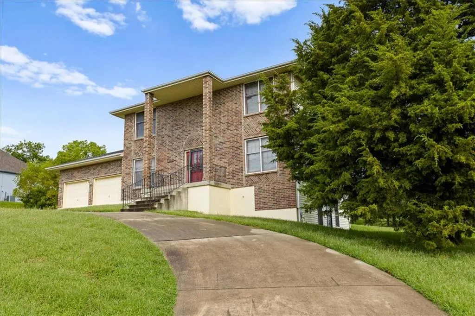
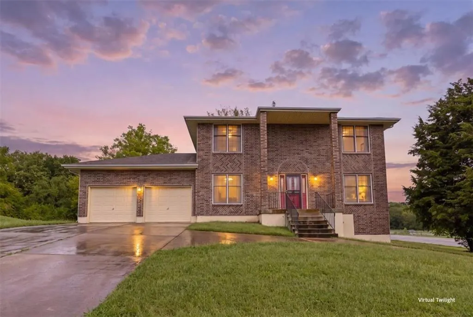
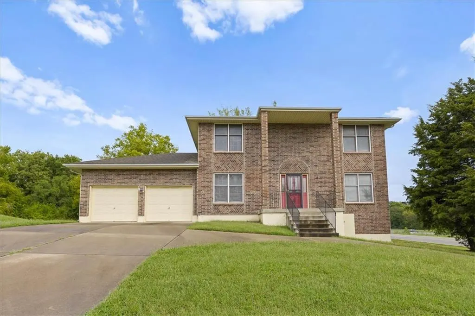
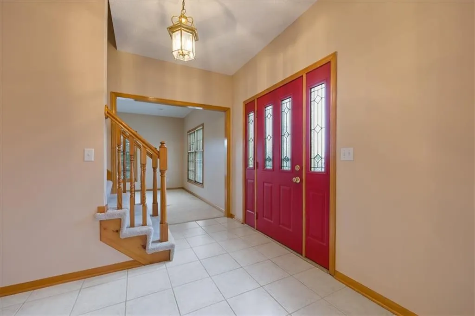
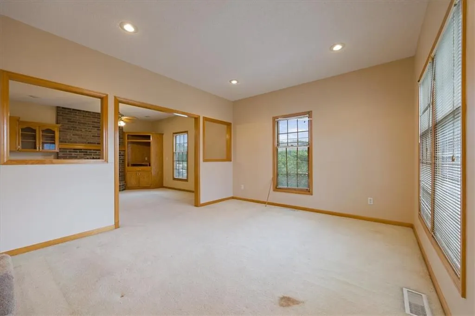
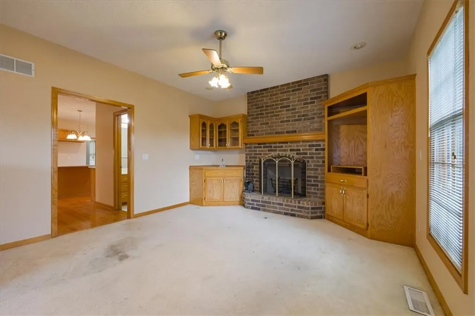
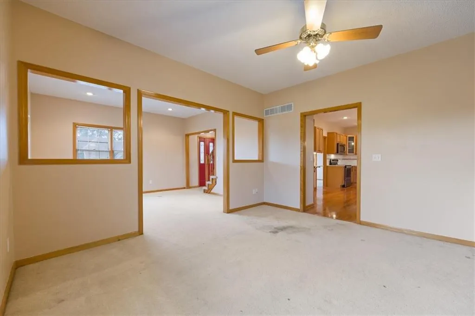
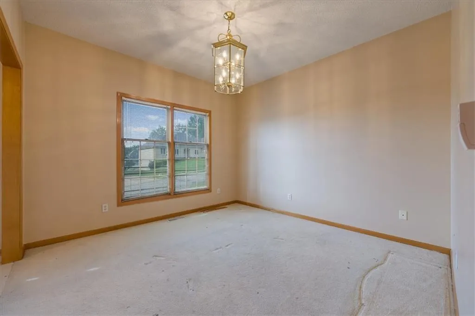
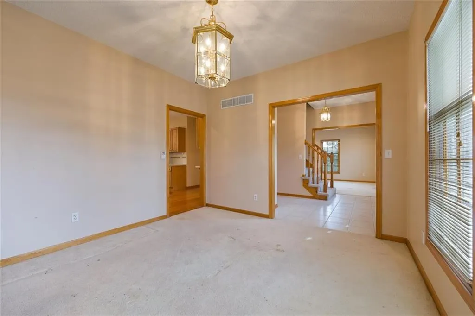
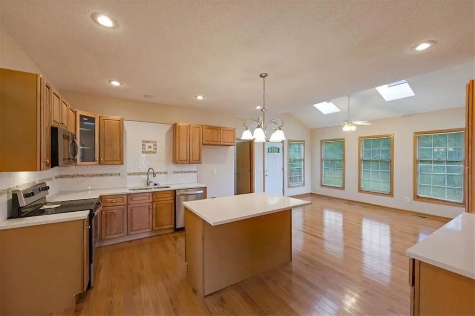
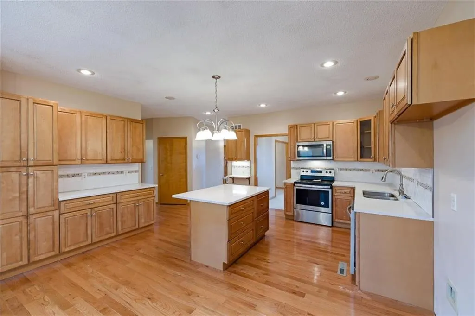
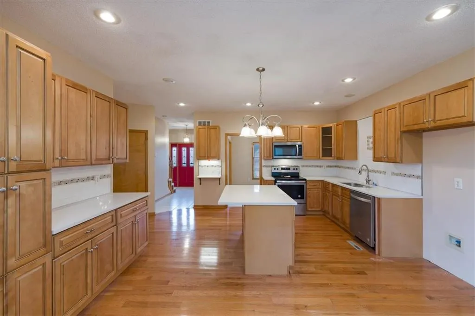
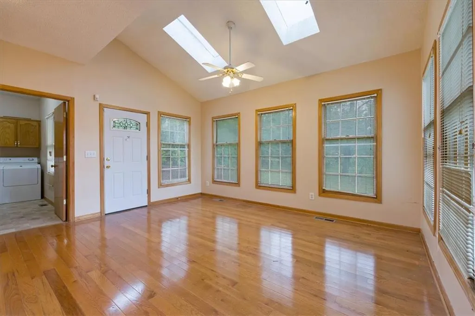
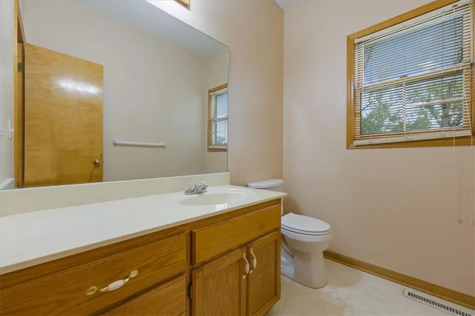
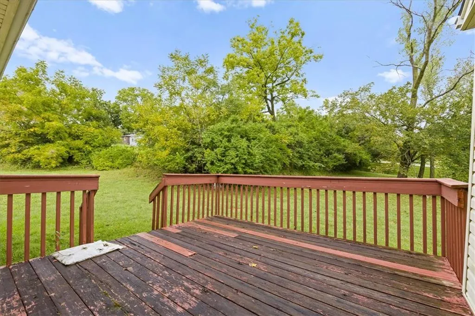
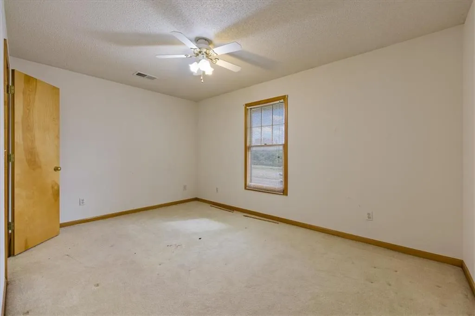
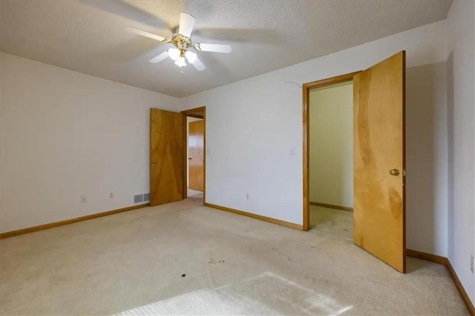
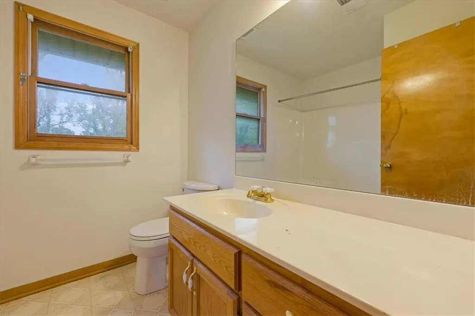
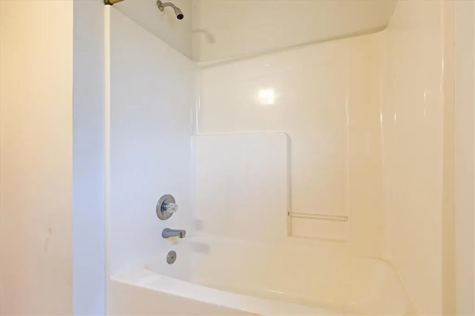
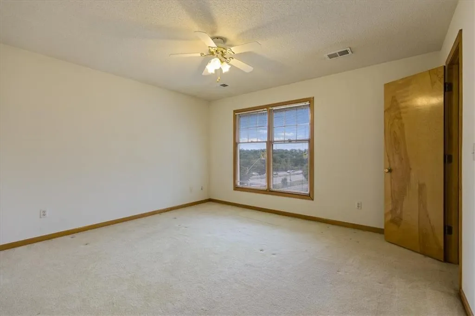
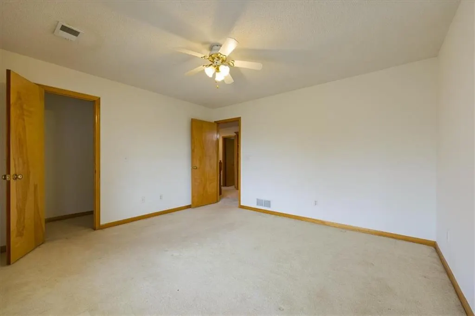
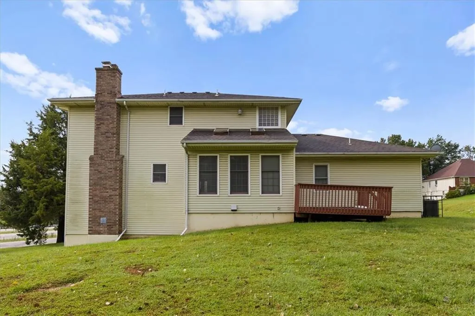
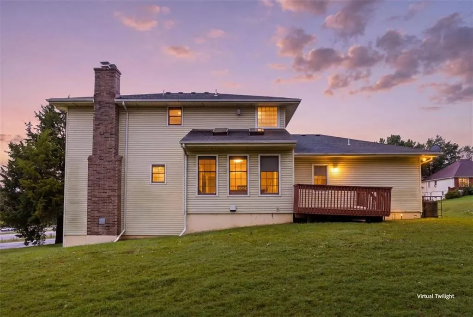
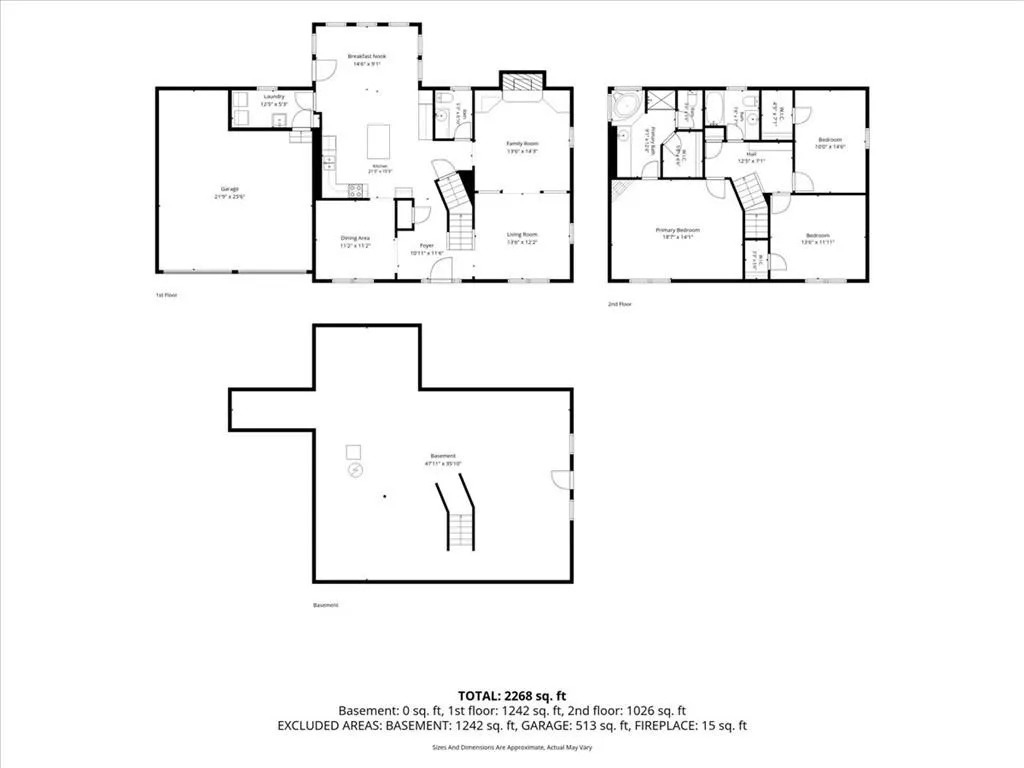
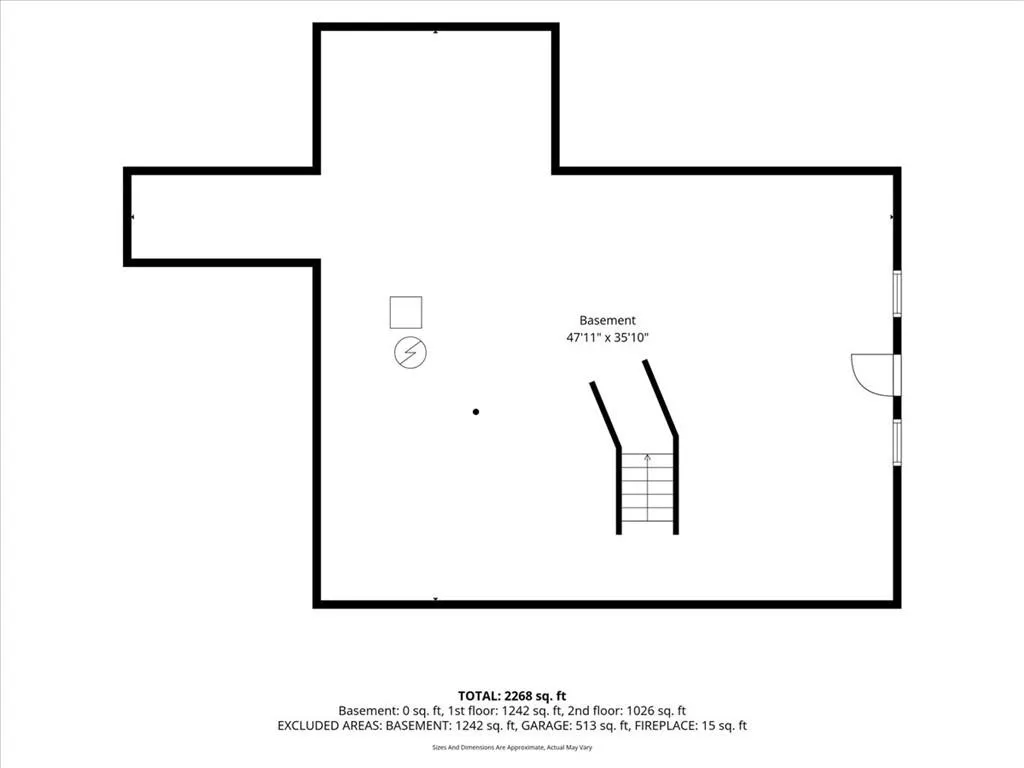
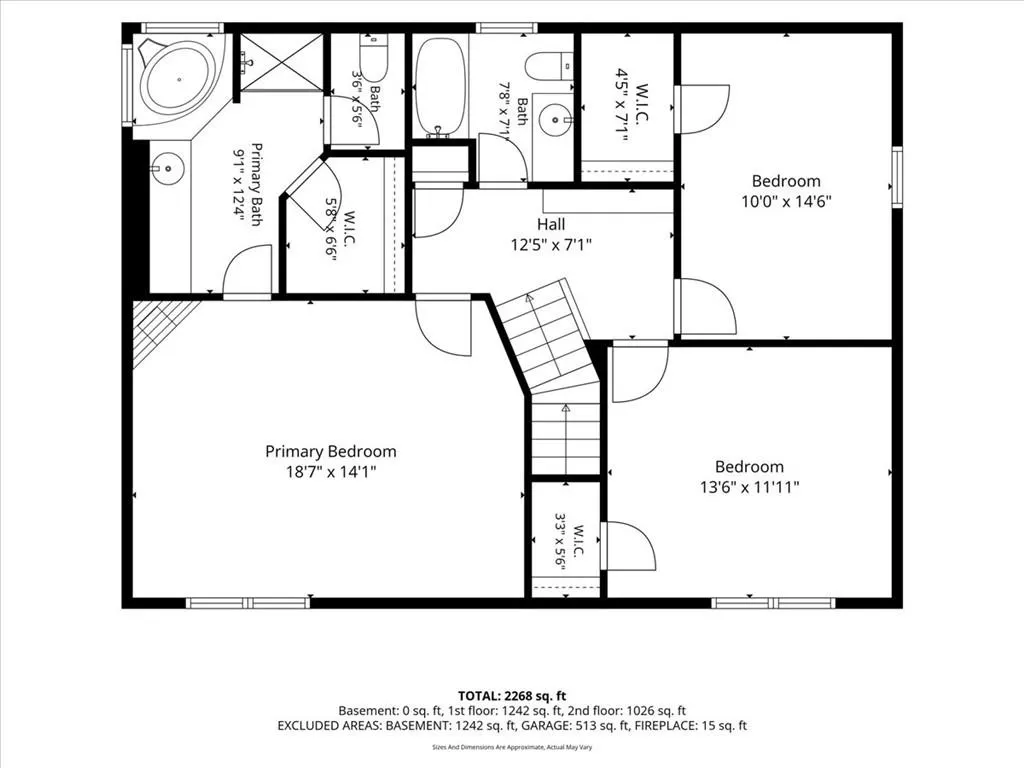
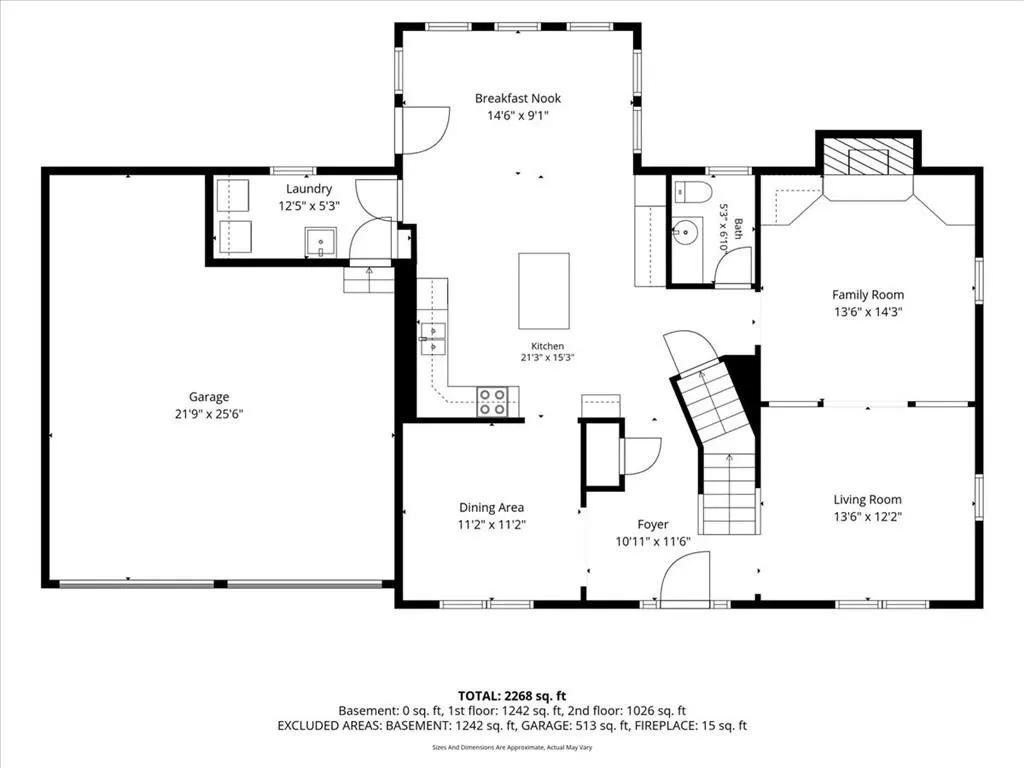
A circle drive welcomes you to this two-story home with a generous, well-defined floor plan. Formal living and dining rooms set the stage for entertaining, while a family room warmed by a fireplace anchors everyday living. At the center of the home, a large kitchen offers a center island and an eat-in space framed by windows and skylights overlooking the backyard. Three bedrooms and two and a half baths provide comfortable separation. The basement is plumbed and ready for your finishing ideas, and a spacious backyard extends the living outdoors. With a great layout and room to personalize, here's your opportunity to bring your ideas and make it your own. Sold as-is.
| Elementary School | Middle School | High School |
|---|---|---|
| Westridge Elementary School | Raytown South Middle School | Raytown South High School |
| Price History | |
|---|---|
| 9/18/2026 | Listed $355,000 |
General Features
| Living Area | 2231 |
|---|---|
| Heating | Forced Air |
| Cooling | Electric |
| Possession | Funding |
| Roof | Composition |
| Garage Spaces | 2 |
| Construction Materials | Brick/Mortar |
| Year Built | 1998 |
| Property Subtype | Single Family Residence |
| Ownership | Estate/Trust |
| County | Jackson |
| Property Type | Residential |
| HOA | No |
| Subdivision Name | Swope Park Plateau |
| Garage Y/N | Yes |
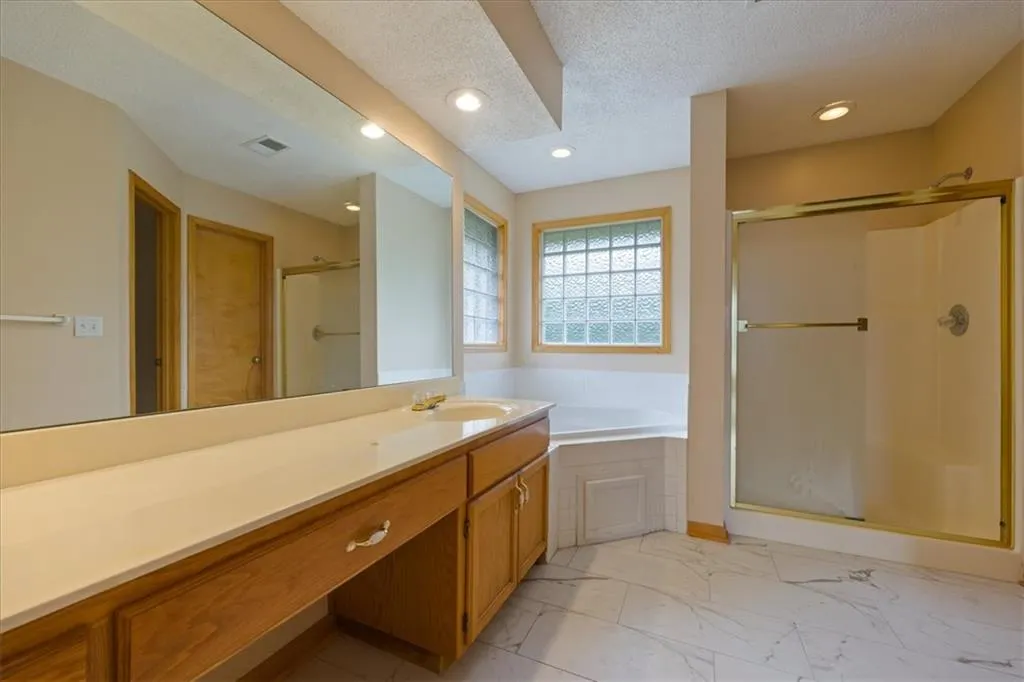
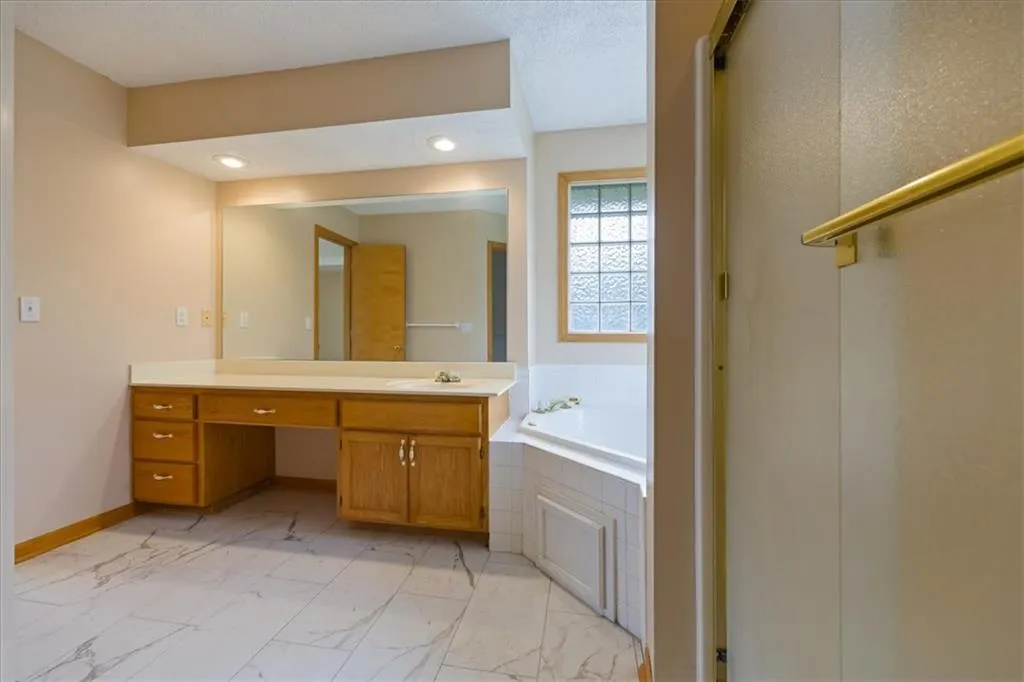
| Full Baths | 2 |
| Status | Active |
| Directions | From I435 Take exit 67 on to Gregory Blvd turn west onto Gregory. Turn north onto Corrington Avenue,Turn west on E 69th St. Home is on the corner. |
| High School | Raytown South |
| City | Kansas City |
| High School District | Raytown |
| MLS Area | 205 - Raytown Area |
| Lot Size Units | Square Feet |
| Lot Size Square Feet | 18340 |
| Listing Terms | Cash,Conventional |
| Elementary School | Westridge |
| Middle/Junior High School | Raytown South |
| Public Remarks | A circle drive welcomes you to this two-story home with a generous,well-defined floor plan. Formal living and dining rooms set the stage for entertaining,while a family room warmed by a fireplace anc |
| Standard Status | Active |
| In Flood Plain | No |
| HMS_MaintenanceProvidedYN | No |
Interior Features
| Basement | Walk-Out Access |
|---|---|
| Total Fireplaces | 2 |
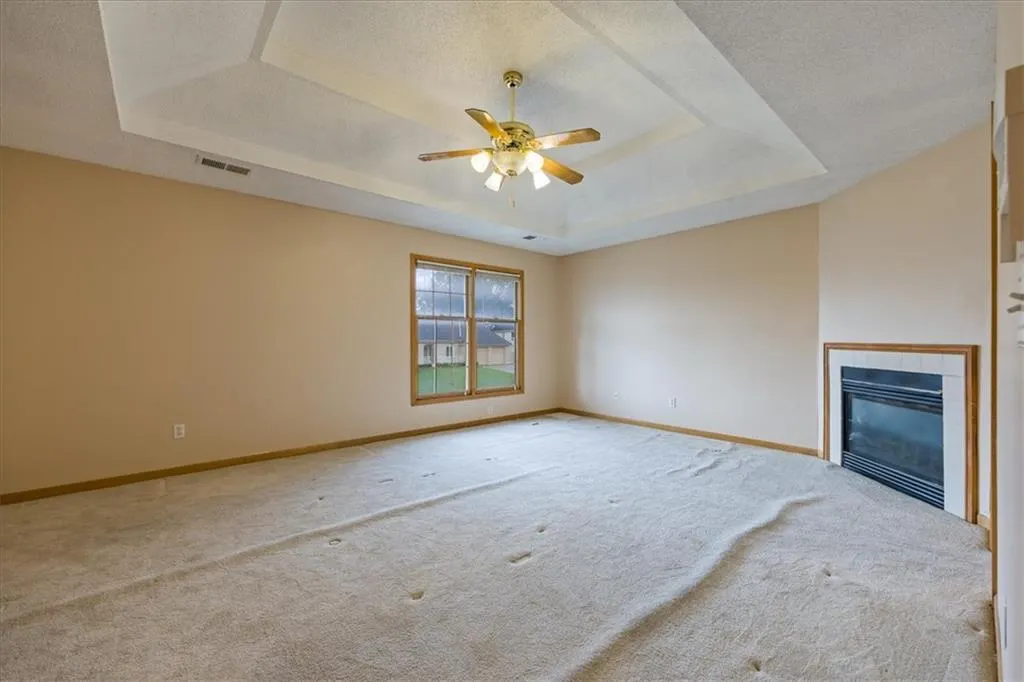
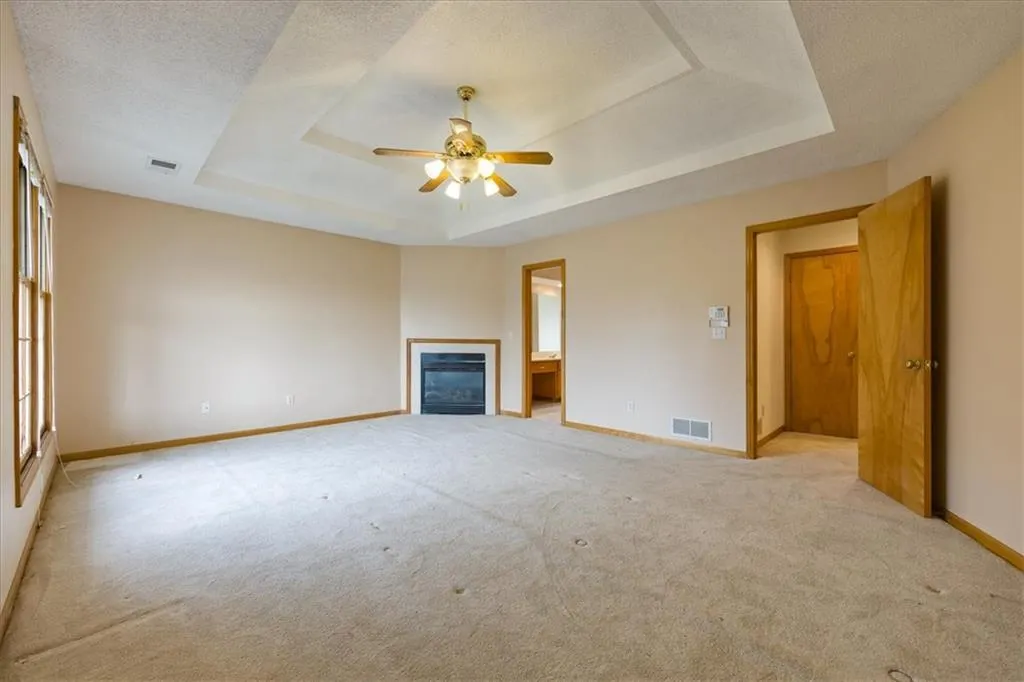
| Fireplace Features | Family Room,Primary Bedroom |
| Basement (Y/N) | Yes |
| Air Conditioning Y/N | Yes |
| Fireplace Y/N | Yes |
| Above Grade Finished Area | 2231 |
| Half Baths | 1 |
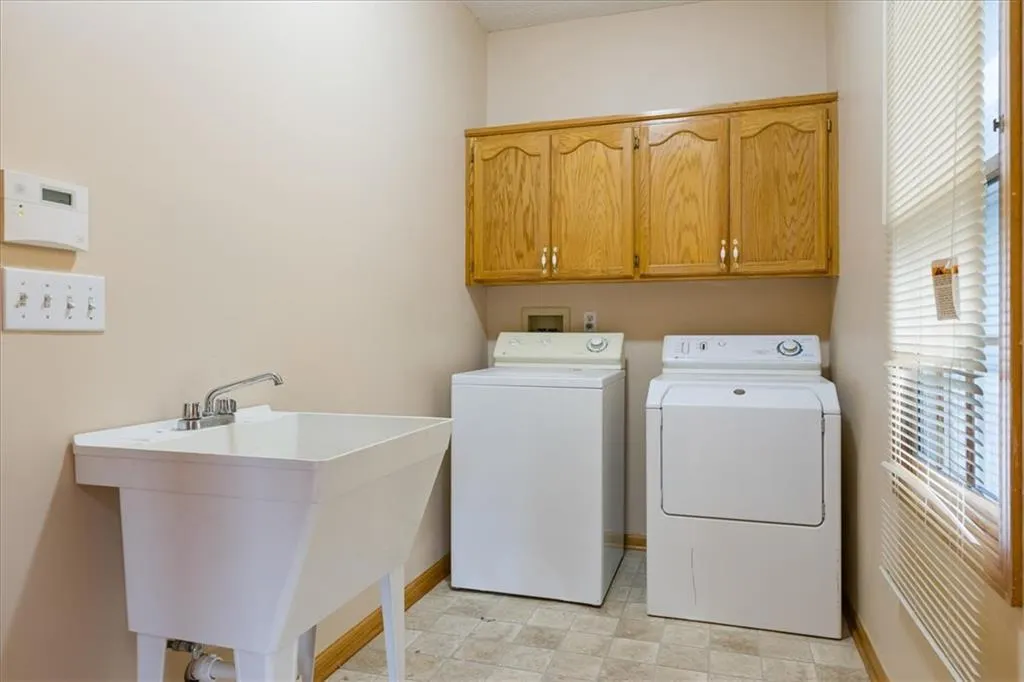
| Laundry Features | Main Level |
| Total Bedrooms | 3 |
| Dining Area Features | Formal |
| Floor Plan Features | 2 Stories |
Exterior Features
| Parking Features | Attached |
|---|---|
| Water Source | Public |
| Lot Size Area | 18340 |
| Other Room Features | Family Room,Formal Living Room |
Amenities
- Foreclosure
- Views
- Short Sale
- New Construction
- Adult 55+
- Lease To Own
- No HOA Fees
- Furnished
- Primary On Main
- Air Conditioning
- Seller Finance
- Green
- Fixer Upper
- Horse
- Golf
- Fireplace
- Deck
- Garage
- Basement
- Pool
Property vs Single Family Average in 64133
Price
Taxes
Year Built
 The information displayed on this page is confidential, proprietary, and copyrighted information of Heartland Multiple Listing Service, Inc. (
 All information deemed reliable but not guaranteed. All properties are subject to prior sale, change or withdrawal. Neither listing broker(s) or information provider(s) shall be responsible for any typographical errors, misinformation, misprints and shall be held totally harmless. Listing(s) information is provided for consumer's personal, non-commercial use and may not be used for any purpose other than to identify prospective properties consumers may be interested in purchasing. The data relating
