
Open House Sun, Sep 20th 12:00 PM - 02:00 PM
Address
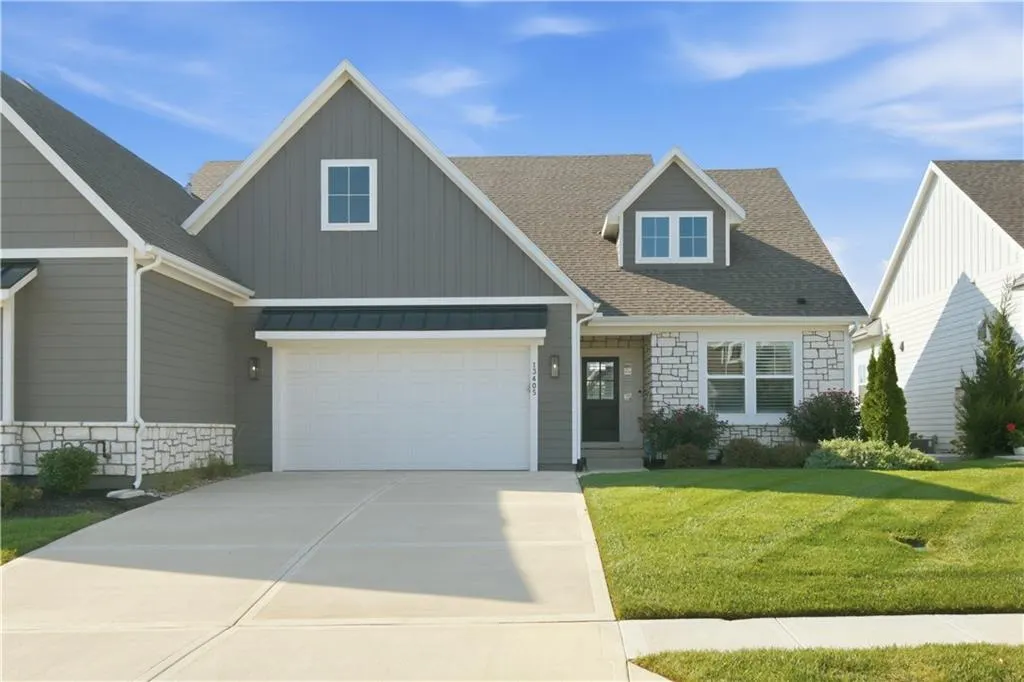
13405 W 174th Place, Overland Park, KS
Price
$ 575,000
Property Attributes
- MLS#2642706
- TypeSingle Family
- Listing Status Active
- CountyJOHNSON - KS
- CityOverland Park
- Area345 - N=135th - S=Co Ln - E=State Ln - W=Pflumm
- NeighborhoodChapel Hill Villas
- Zip66221
- StyleTraditional
- Year Built2022
- Taxes$ 7824
- Price$ 575,000
- Bedrooms3
- Full Bathrooms3
- Half Bathrooms0
- Sqr Footage2517
- Lot Size0.170271 Acres
Data Source:
Heartland MLS (HMLS)
Property Description
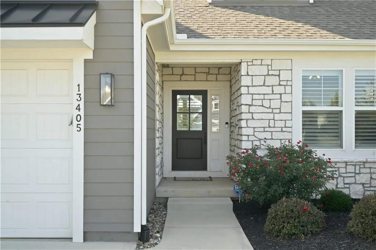
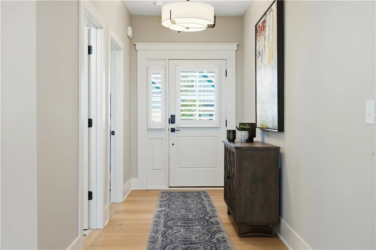
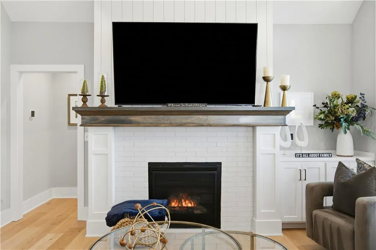
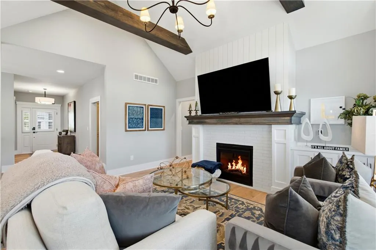
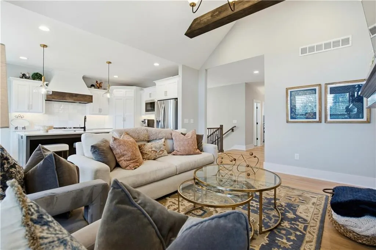
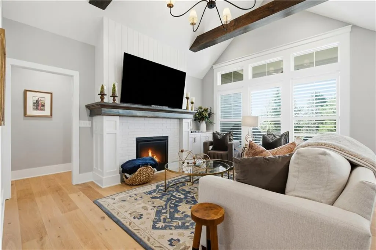
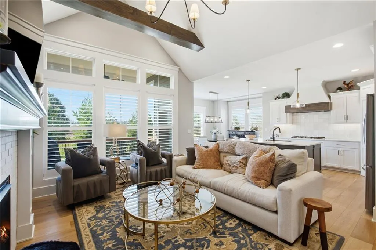
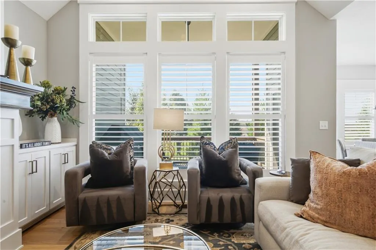
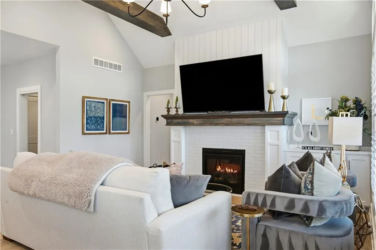
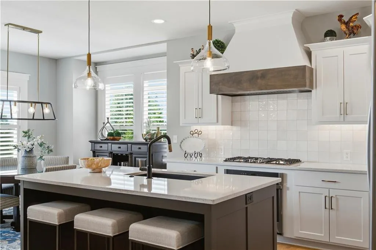
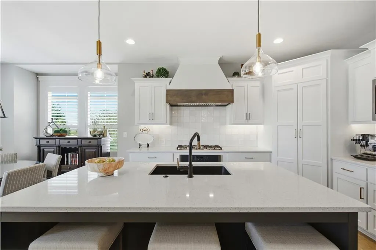
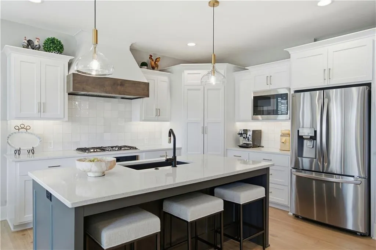
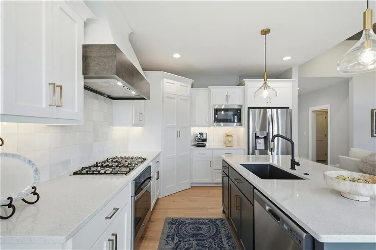
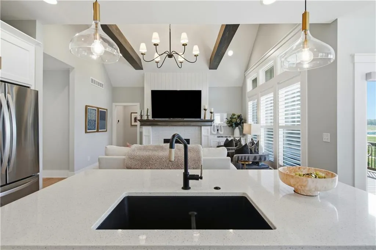
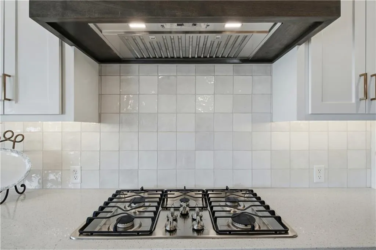
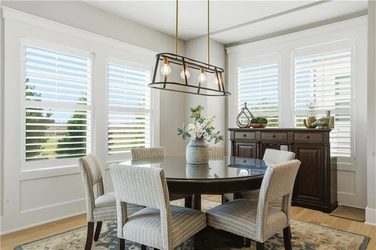
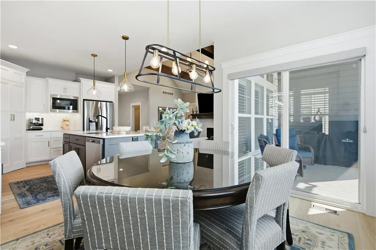
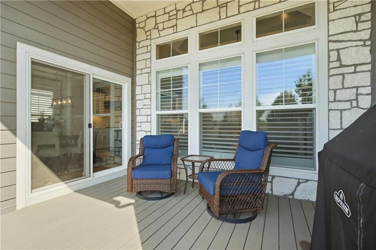
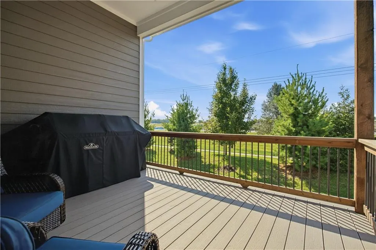
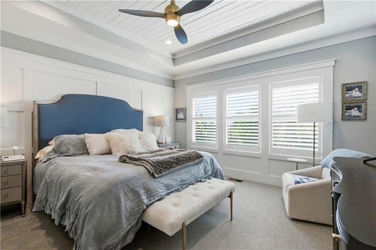
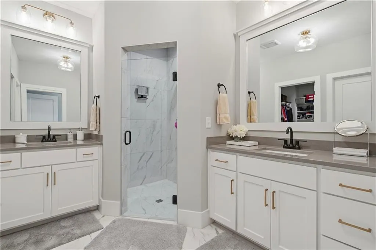
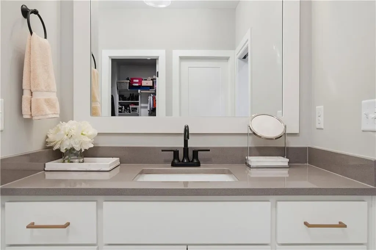
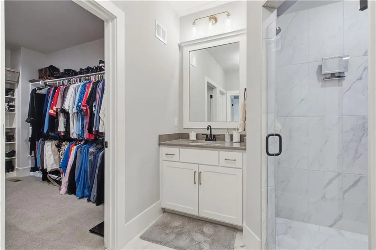
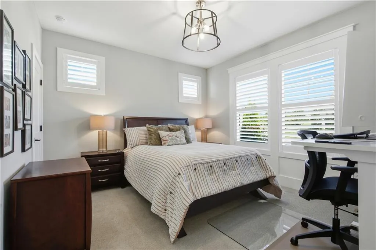
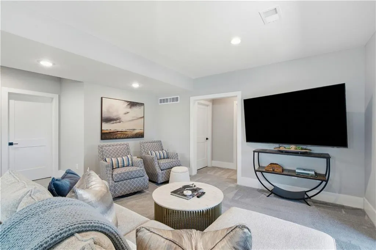
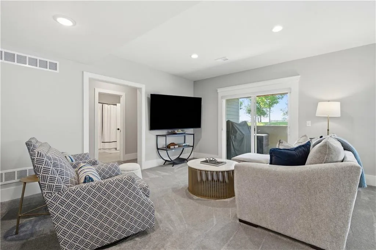
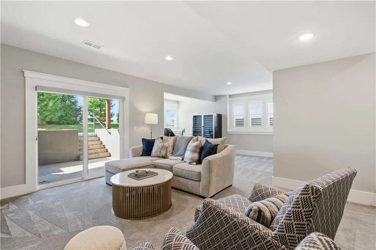
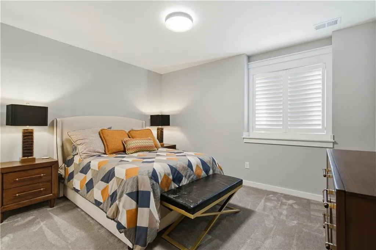
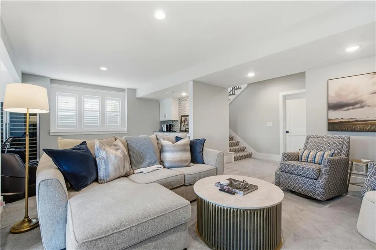
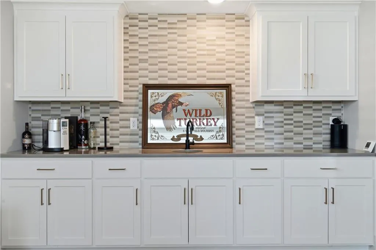
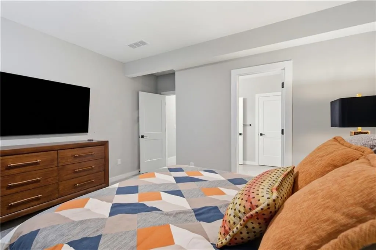
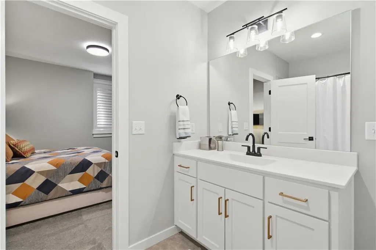
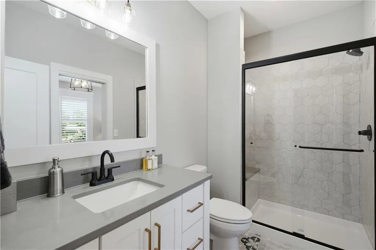
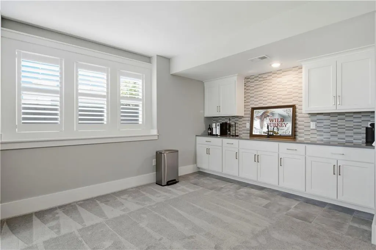
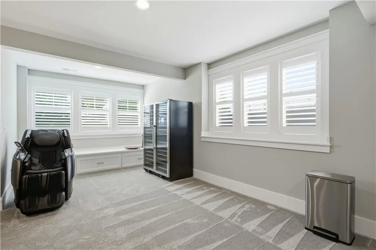
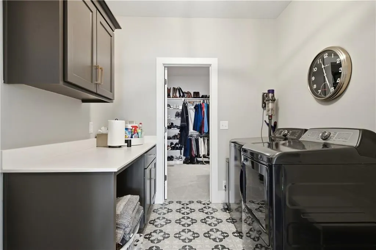
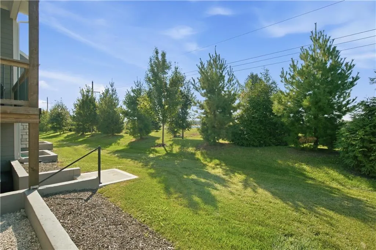
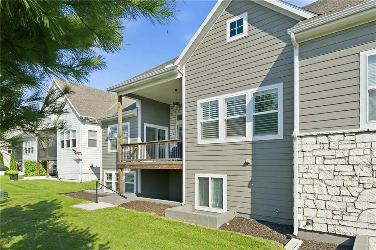
Welcome to effortless, maintenance-provided living in the highly sought-after Chapel Hill Villas! This beautifully designed Mansfield plan offers 3 bedrooms, 3 full bathrooms, and approximately 2,498 square feet of thoughtfully finished living space with an open, light-filled layout and quality finishes throughout. The main level welcomes you with soaring ceilings, wide-plank hardwood floors, and a spacious great room anchored by a beautiful fireplace. The kitchen is designed for both everyday living and entertaining, featuring quartz countertops, custom cabinetry, stainless steel appliances, a large center island, and generous pantry space. The primary suite is conveniently located on the main level and features a spacious walk-in closet and private bath with a zero-entry shower. A second main-floor bedroom offers excellent flexibility as a guest suite, home office, or den, while main-level laundry adds to the home’s easy-living floor plan. The finished lower level provides even more room to spread out with a large recreation area, third bedroom, and full bathroom—perfect for overnight guests, entertaining, or creating a separate living space. Step outside to the covered patio and enjoy your outdoor space without the burden of extensive exterior maintenance. An attached two-car garage completes the home. Located in Chapel Hill Villas, residents enjoy maintenance-provided living along with exceptional neighborhood amenities, including two community pools, clubhouse, pickleball courts, playground, and an extensive trail system. Lawn maintenance and snow removal make it easy to spend more time enjoying the home and community. Beautifully finished, thoughtfully designed, and conveniently located in southern Overland Park—13405 W 174th Place offers the space of a traditional home with the convenience of villa living. Don’t miss your opportunity to call Chapel Hill home!
| Elementary School | Middle School | High School |
|---|---|---|
| Timber Sage Elementary School | Forest Spring Middle School | Spring HIll High School |
| Price History | |
|---|---|
| 9/19/2026 | Listed $575,000 |
General Features
| Living Area | 2517 |
|---|---|
| Sewer | Public Sewer |
| Heating | Natural Gas |
| Cooling | Electric |
| Possession | Funding |
| Roof | Composition |
| Appliances | Cooktop,Dishwasher,Disposal,Microwave,Stainless Steel Appliance(s) |
| HOA Fee | 275 |
| Garage Spaces | 2 |
| Association Fee Includes | Curbside Recycle,Lawn Service,Snow Removal,Trash |
| Patio/Porch Features | Covered Patio |
| Architectural Style | Traditional |
| Construction Materials | Lap Siding,Stone Veneer |
| Year Built | 2022 |
| Property Subtype | Villa |
| Ownership | Private |
| Assoc Fee Paid Per | Monthly |
| County | Johnson,KS |
| Property Type | Residential |
| Association Amenities | Clubhouse,Pickleball Court(s),Play Area,Pool,Trail(s) |
| HOA | Yes |
| Subdivision Name | Chapel Hill Villas |
| Garage Y/N | Yes |
| Full Baths | 3 |
| Status | Active |
| Directions | From the Kansas City metro,take US-69 South toward Overland Park,then exit at 175th Street and head west. Turn right (north) onto Antioch Road. Turn left (west) onto 174th Place. Continue to 13405 W |
| High School | Spring Hill |
| City | Overland Park |
| Association Name | Chapel Hill |
| High School District | Spring Hill |
| MLS Area | 345 - N=135th;S=Co Ln;E=State Ln;W=Pflumm |
| Lot Size Units | Square Feet |
| Lot Size Square Feet | 7417 |
| Listing Terms | Cash,Conventional,FHA,VA Loan |
| Elementary School | Timber Sage |
| Middle/Junior High School | Forest Spring |
| Public Remarks | Welcome to effortless,maintenance-provided living in the highly sought-after Chapel Hill Villas! This beautifully designed Mansfield plan offers 3 bedrooms,3 full bathrooms,and approximately 2,498 sq |
| Standard Status | Active |
| In Flood Plain | No |
| HMS_MaintenanceProvidedYN | Yes |
Interior Features
| Interior Amenities | Custom Cabinets,Kitchen Island,Painted Cabinets,Pantry,Vaulted Ceiling(s),Walk-In Closet(s) |
|---|---|
| Basement | Egress Window(s),Finished,Sump Pump,Walk-Up Access |
| Flooring | Carpet,Tile,Wood |
| Total Fireplaces | 1 |
| Fireplace Features | Great Room |
| Basement (Y/N) | Yes |
| Air Conditioning Y/N | Yes |
| Fireplace Y/N | Yes |
| Above Grade Finished Area | 1597 |
| Laundry Features | Main Level |
| Total Bedrooms | 3 |
| Below Grade Finished Area | 920 |
| Floor Plan Features | Reverse 1.5 Story |
Exterior Features
| Parking Features | Attached |
|---|---|
| Lot Features | Sprinkler-In Ground |
| Water Source | Public |
| Lot Size Area | 7417 |
| Road Surface Type | Paved |
| Road Responsibility | Public Maintenance |
| Other Room Features | Recreation Room |
Amenities
- Foreclosure
- Views
- Short Sale
- New Construction
- Adult 55+
- Lease To Own
- No HOA Fees
- Furnished
- Primary On Main
- Air Conditioning
- Seller Finance
- Green
- Fixer Upper
- Horse
- Golf
- Fireplace
- Deck
- Garage
- Basement
- Pool
Property vs Single Family Average in 66221
Price
Taxes
Year Built
Visits
 The information displayed on this page is confidential, proprietary, and copyrighted information of Heartland Multiple Listing Service, Inc. (
 All information deemed reliable but not guaranteed. All properties are subject to prior sale, change or withdrawal. Neither listing broker(s) or information provider(s) shall be responsible for any typographical errors, misinformation, misprints and shall be held totally harmless. Listing(s) information is provided for consumer's personal, non-commercial use and may not be used for any purpose other than to identify prospective properties consumers may be interested in purchasing. The data relating
