
New Construction



Address
2416 W 179th Street, Overland Park, KS
Price
$ 895,625
Property Attributes
- MLS#2643143
- TypeSingle Family
- Listing Status Active
- CountyJOHNSON - KS
- CityOverland Park
- Area345 - N=135th - S=Co Ln - E=State Ln - W=Pflumm
- NeighborhoodSundance Ridge- Archers Landing
- Zip66085
- Style
- Year Built2026
- Taxes$ 10877
- Price$ 895,625
- Bedrooms4
- Full Bathrooms3
- Half Bathrooms1
- Sqr Footage3148
- Lot Size0.329982 Acres
Data Source:
Heartland MLS (HMLS)
Property Description
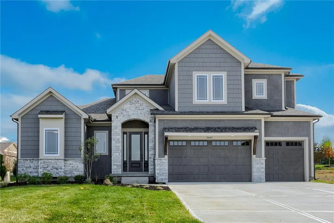
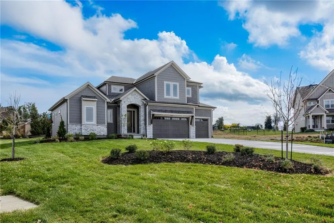
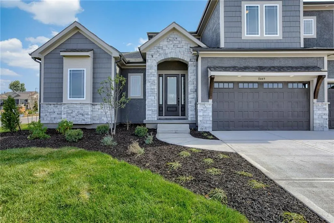
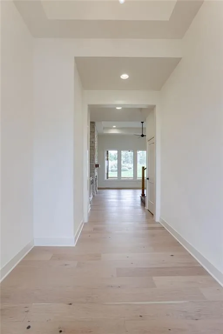
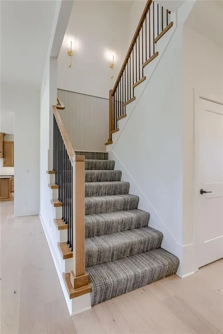
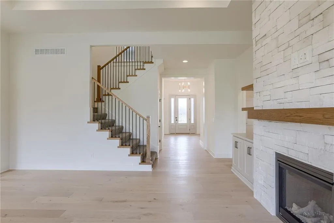
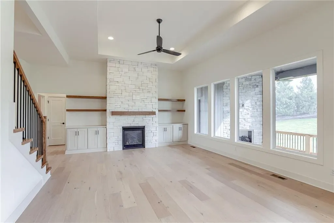
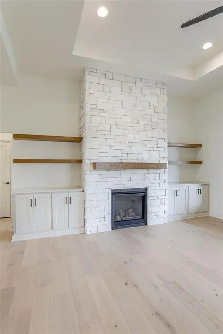
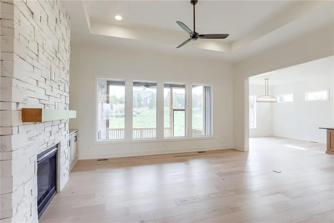
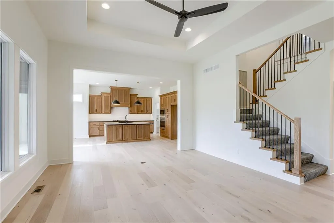
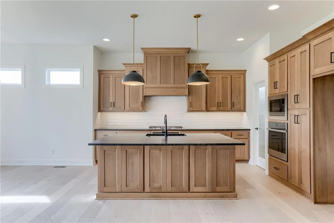
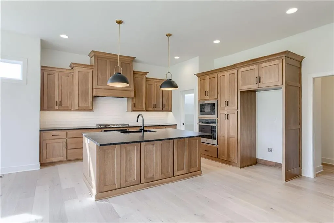
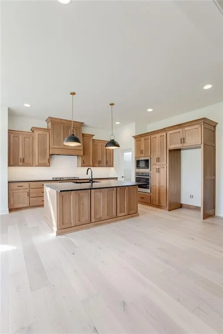
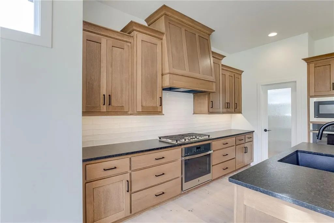
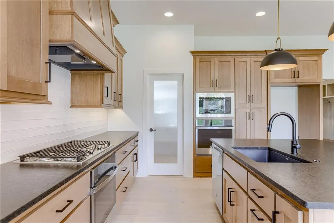
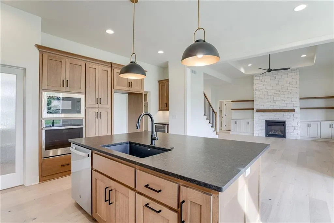
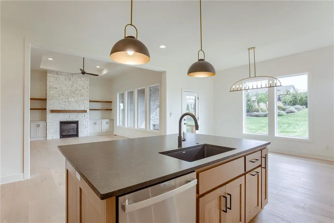
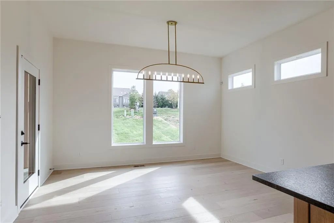
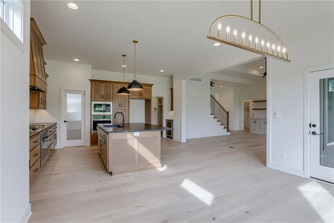
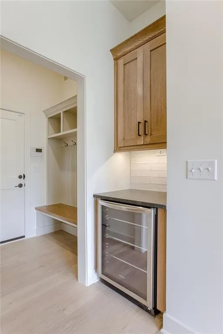
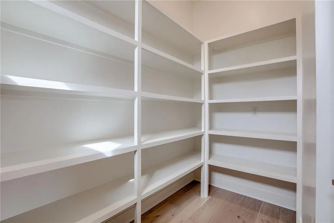
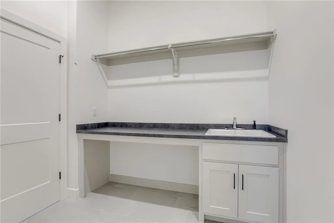
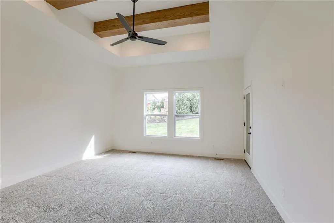
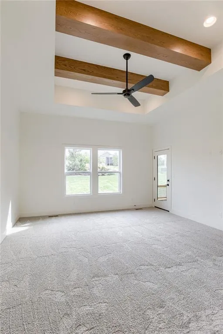
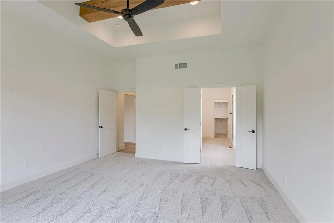
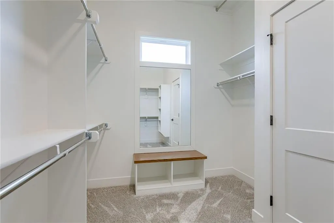
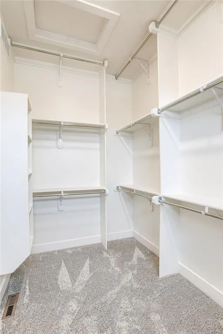
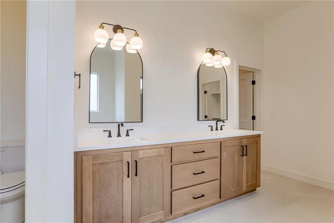
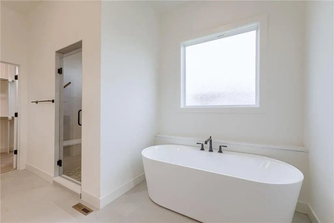
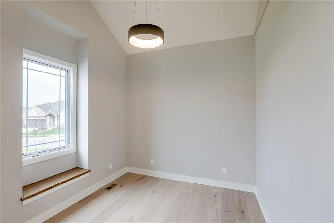
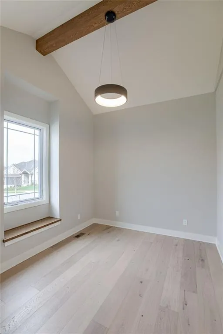
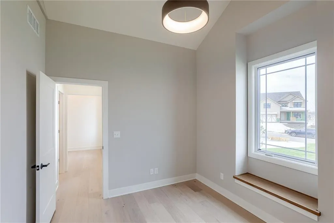
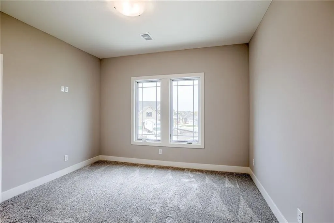
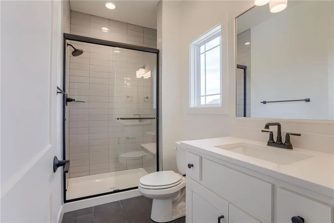
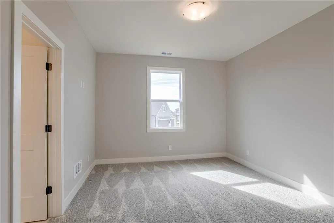
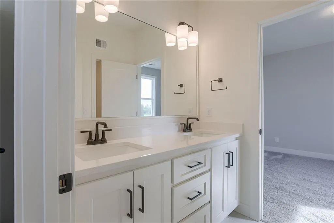
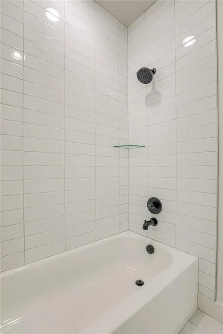
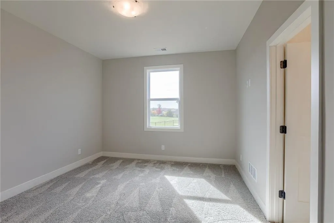
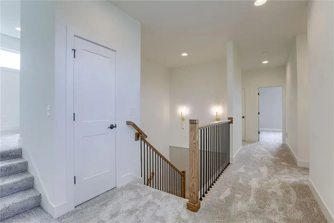
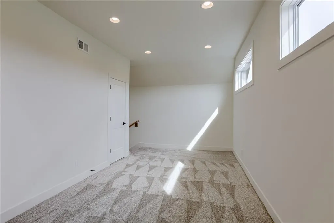
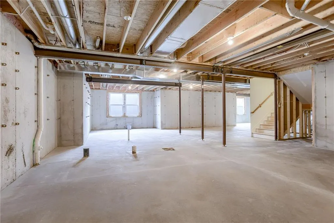
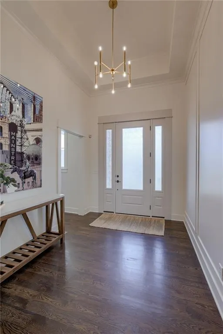
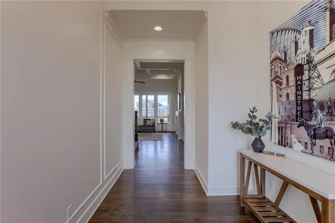
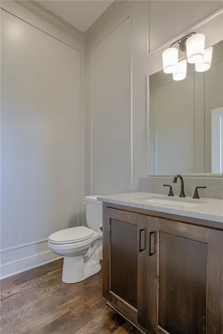
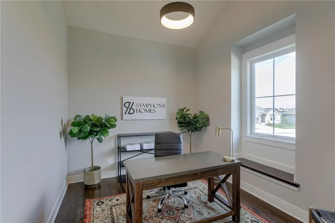
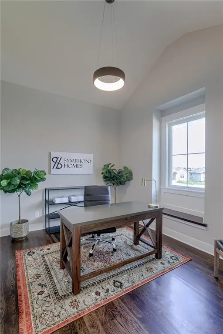
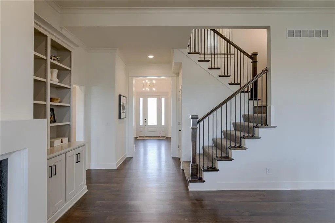
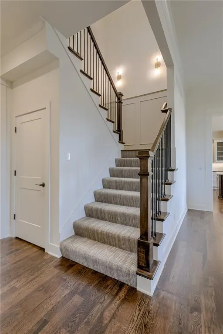
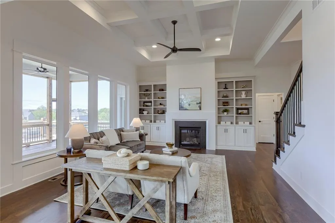
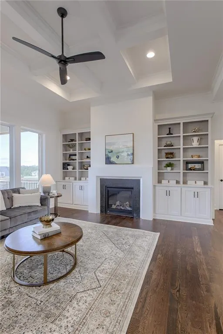
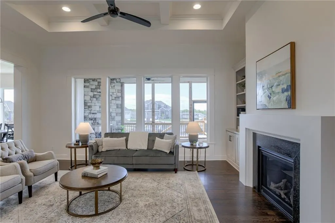
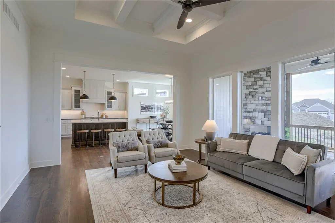
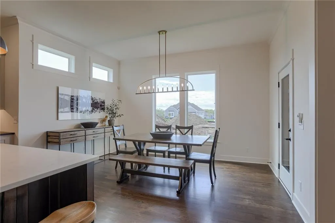
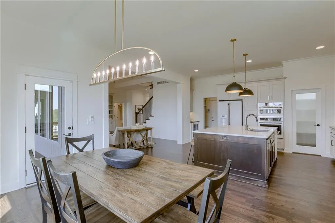
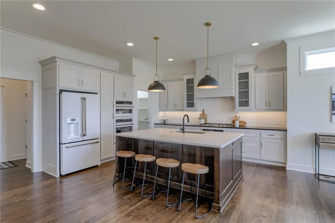
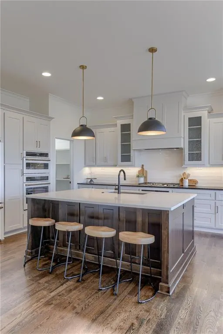
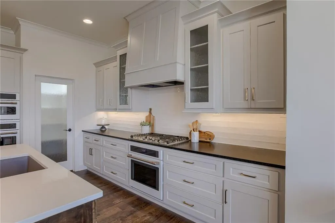
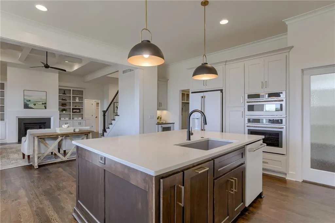
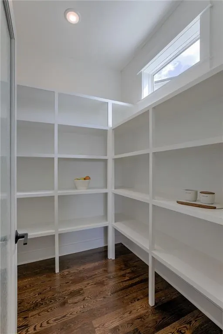
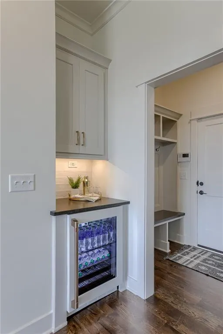
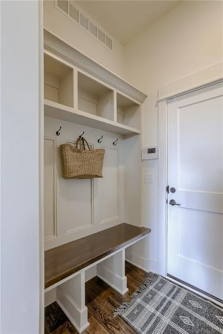
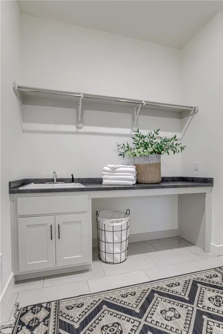
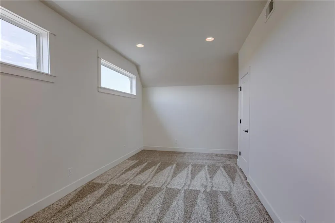
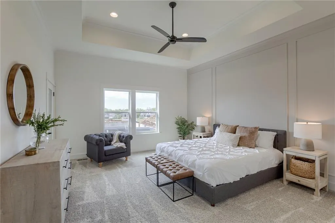
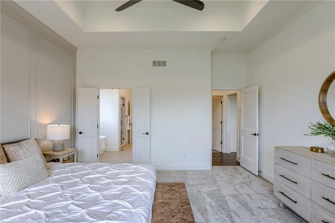
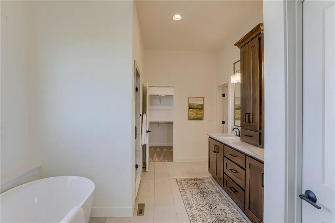
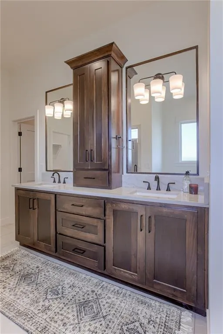
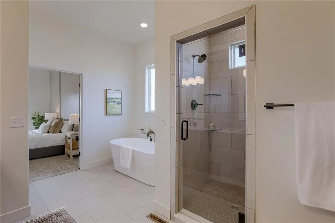
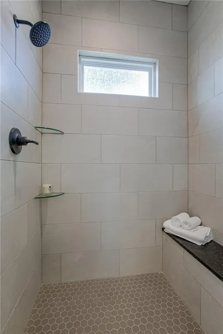
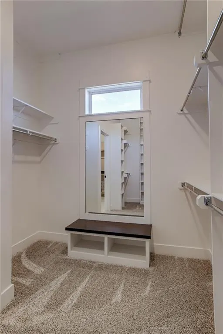
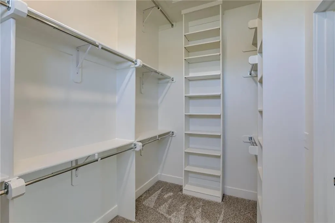
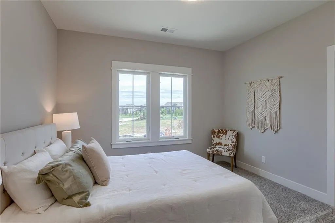
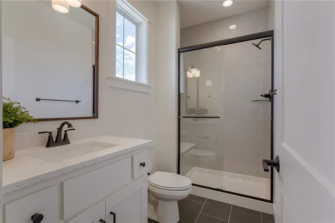
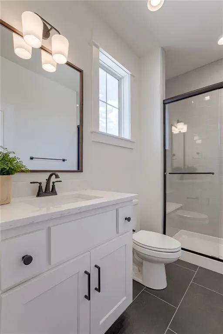
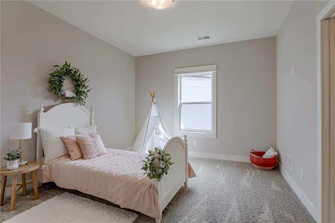
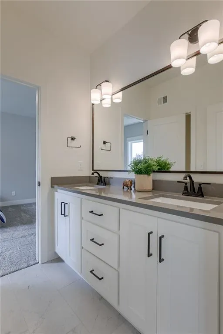
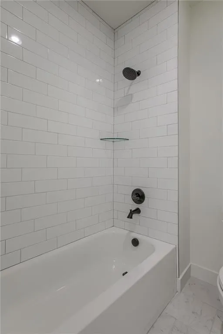
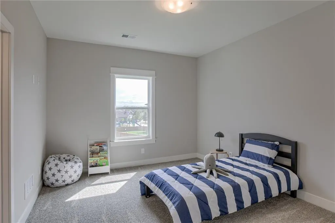
Welcome to the Landon II, a spectacular 1.5-story architectural masterpiece situated on a premium walk-out homesite that overlooks a peaceful, treed green space. From the moment you arrive, the striking exterior—featuring a beautiful blend of front stucco, faux stone, and sleek soffit accent lighting—commands attention. Step inside to an expansive main level anchored by a dramatic great room with soaring 12-foot ceilings and a cozy fireplace. The main-floor office serves as an elegant workspace highlighted by a custom white oak beam. The heart of the home is a well-appointed chef’s kitchen, boasting rich granite countertops, a premium gas cooktop, and a walk-in pantry optimized as a functional chef's prep kitchen. Retreat to the main-level master suite, a private sanctuary crowned with sophisticated white oak ceiling beams. Upstairs, a versatile loft provides the perfect secondary living area, leading to three additional spacious bedrooms and two full baths, with beautiful custom wainscot detailing adorning the staircase landing. Outdoor living reaches new heights on the covered, screen-wrapped deck—featuring a magnificent floor-to-ceiling stone fireplace that overlooks your private, wooded backdrop. Built with cutting-edge comfort in mind, this home is equipped with a high-efficiency HVAC system featuring an electronic zoned damper system and two programmable thermostats for perfect temperature control. This is modern luxury living at its finest! NOTE: PICTURES ARE OF A PREVIOUSLY FINISHED HOME.
| Elementary School | Middle School | High School |
|---|---|---|
| Stilwell Elementary School | Blue Valley Middle School | Blue Valley High School |
| Price History | |
|---|---|
| 9/19/2026 | Listed $895,625 |
General Features
| Living Area | 3148 |
|---|---|
| Sewer | Public Sewer |
| Heating | Forced Air |
| Cooling | Electric |
| Roof | Composition |
| Appliances | Cooktop,Double Oven,Exhaust Fan,Humidifier,Microwave |
| HOA Fee | 1500 |
| Garage Spaces | 3 |
| Association Fee Includes | Curbside Recycle,Management,Trash |
| Patio/Porch Features | Deck- Covered,Screened |
| Construction Materials | Shingle Siding,Stone Veneer,Stucco |
| Year Built | 2026 |
| Property Subtype | Single Family Residence |
| Ownership | Private |
| Assoc Fee Paid Per | Annually |
| County | Johnson,KS |
| Property Type | Residential |
| Association Amenities | Clubhouse,Exercise Room,Play Area,Pool |
| HOA | Yes |
| Subdivision Name | Sundance Ridge- Archers Landing |
| Facing Direction | Southeast |
| Garage Y/N | Yes |
| Full Baths | 3 |
| Status | Active |
| Directions | SOUTH ON KENNETH ROAD TO 179TH STREET. WEST ON 179TH TO FIRST CULDESAC ON RIGHT. HOME ON CORNER. |
| High School | Blue Valley |
| City | Overland Park |
| Association Name | First Service Residential |
| High School District | Blue Valley |
| MLS Area | 345 - N=135th;S=Co Ln;E=State Ln;W=Pflumm |
| Lot Size Units | Acres |
| Lot Size Square Feet | 14374.8 |
| Listing Terms | Cash,Conventional,VA Loan |
| Elementary School | Stilwell |
| Middle/Junior High School | Blue Valley |
| Property Condition | Under Construction |
| Public Remarks | Welcome to the Landon II,a spectacular 1.5-story architectural masterpiece situated on a premium walk-out homesite that overlooks a peaceful,treed green space. From the moment you arrive,the striking |
| Builder Name | Symphony Homes |
| Standard Status | Active |
| In Flood Plain | No |
| HMS_MaintenanceProvidedYN | No |
Interior Features
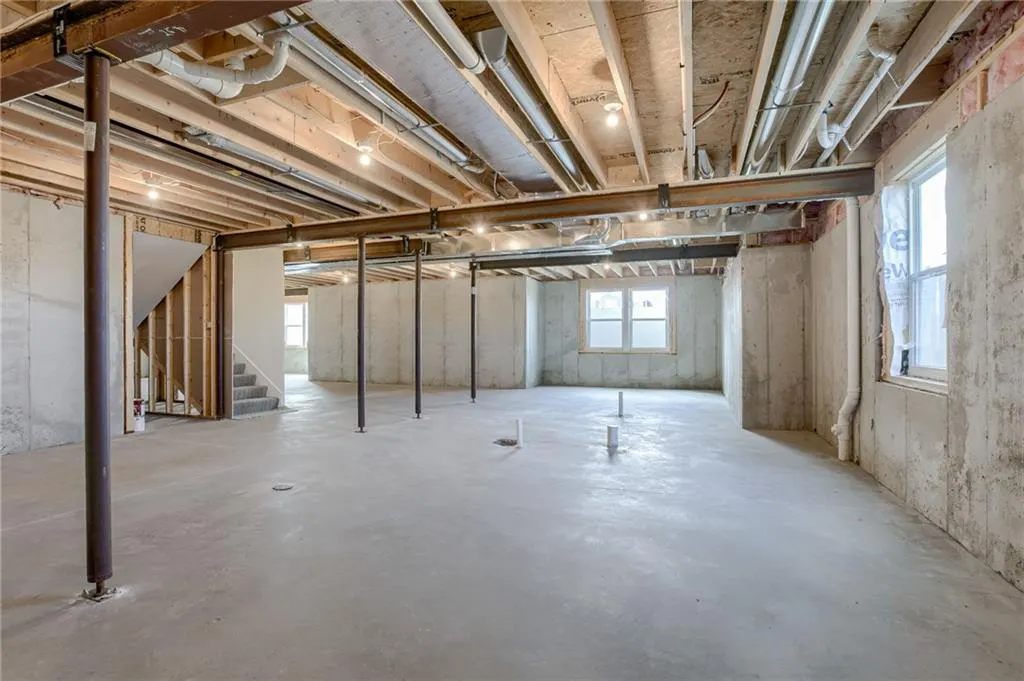
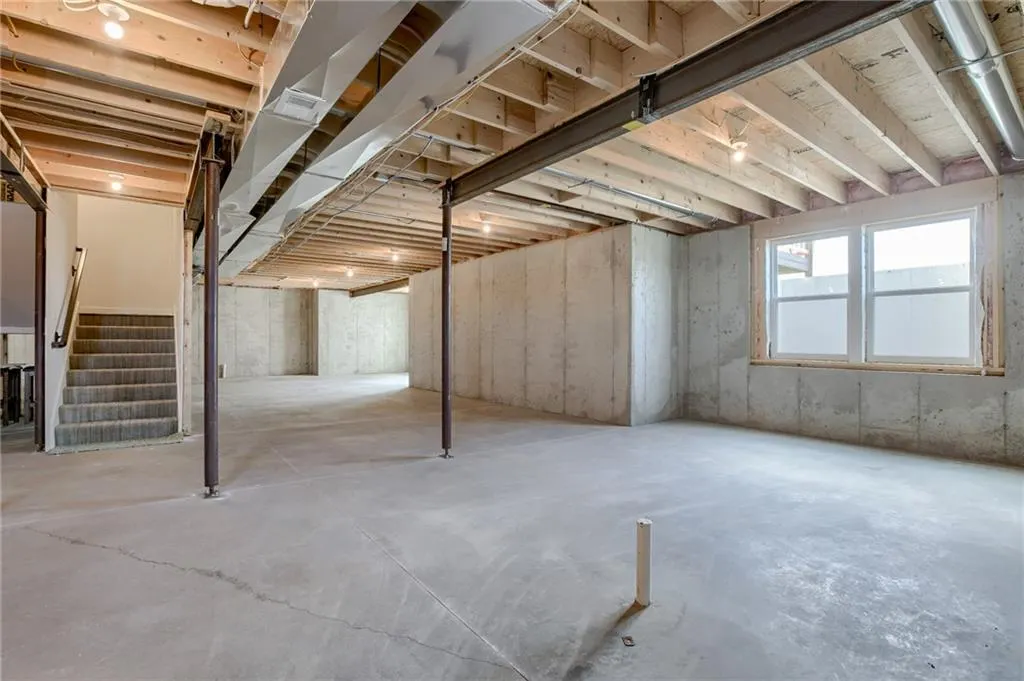
| Basement | Walk-Out Access |
|---|---|
| Total Fireplaces | 2 |
| Basement (Y/N) | Yes |
| Air Conditioning Y/N | Yes |
| Window Features | Thermal Windows |
| Fireplace Y/N | Yes |
| Above Grade Finished Area | 3148 |
| Half Baths | 1 |
| Total Bedrooms | 4 |
| Dining Area Features | Breakfast Area,Eat-In Kitchen |
| Floor Plan Features | 1.5 Stories |
Exterior Features
| Parking Features | Attached,Garage Door Opener,Garage Faces Front |
|---|---|
| Lot Features | Corner Lot,Cul-De-Sac |
| Water Source | Public |
| Lot Size Area | 0.33 |
| Road Surface Type | Paved |
| Builder Model | Chestnut |
| Road Responsibility | Public Maintenance |
Amenities
- Foreclosure
- Views
- Short Sale
- New Construction
- Adult 55+
- Lease To Own
- No HOA Fees
- Furnished
- Primary On Main
- Air Conditioning
- Seller Finance
- Green
- Fixer Upper
- Horse
- Golf
- Fireplace
- Deck
- Garage
- Basement
- Pool
Property vs Single Family Average in 66085
Price
Taxes
Year Built
Visits
In The Neighborhood
New Construction
Overland Park
$ 708,026
- Type
- Single Family
- Size
- 2,551 SqFt
- Rooms
- 4 Beds + 3.5 Baths
New Construction
Overland Park
$ 623,852
- Type
- Single Family
- Size
- 2,262 SqFt
- Rooms
- 4 Beds + 3.5 Baths
New Construction
Overland Park
$ 771,717
- Type
- Single Family
- Size
- 2,918 SqFt
- Rooms
- 4 Beds + 3.5 Baths
New Construction
Overland Park
$ 771,566
- Type
- Single Family
- Size
- 2,918 SqFt
- Rooms
- 4 Beds + 3.5 Baths
New Construction
Overland Park
$ 745,464
- Type
- Single Family
- Size
- 2,551 SqFt
- Rooms
- 4 Beds + 3.5 Baths
 The information displayed on this page is confidential, proprietary, and copyrighted information of Heartland Multiple Listing Service, Inc. (
 All information deemed reliable but not guaranteed. All properties are subject to prior sale, change or withdrawal. Neither listing broker(s) or information provider(s) shall be responsible for any typographical errors, misinformation, misprints and shall be held totally harmless. Listing(s) information is provided for consumer's personal, non-commercial use and may not be used for any purpose other than to identify prospective properties consumers may be interested in purchasing. The data relating
