
Primary on Main




Address
200 Driftwood, Sedalia, MO
Price
$ 279,500
Property Attributes
- MLS#103464
- TypeSingle Family
- Listing Status Active
- CountyPETTIS
- CitySedalia
- AreaSedalia SW
- NeighborhoodCountry Club
- Zip65301
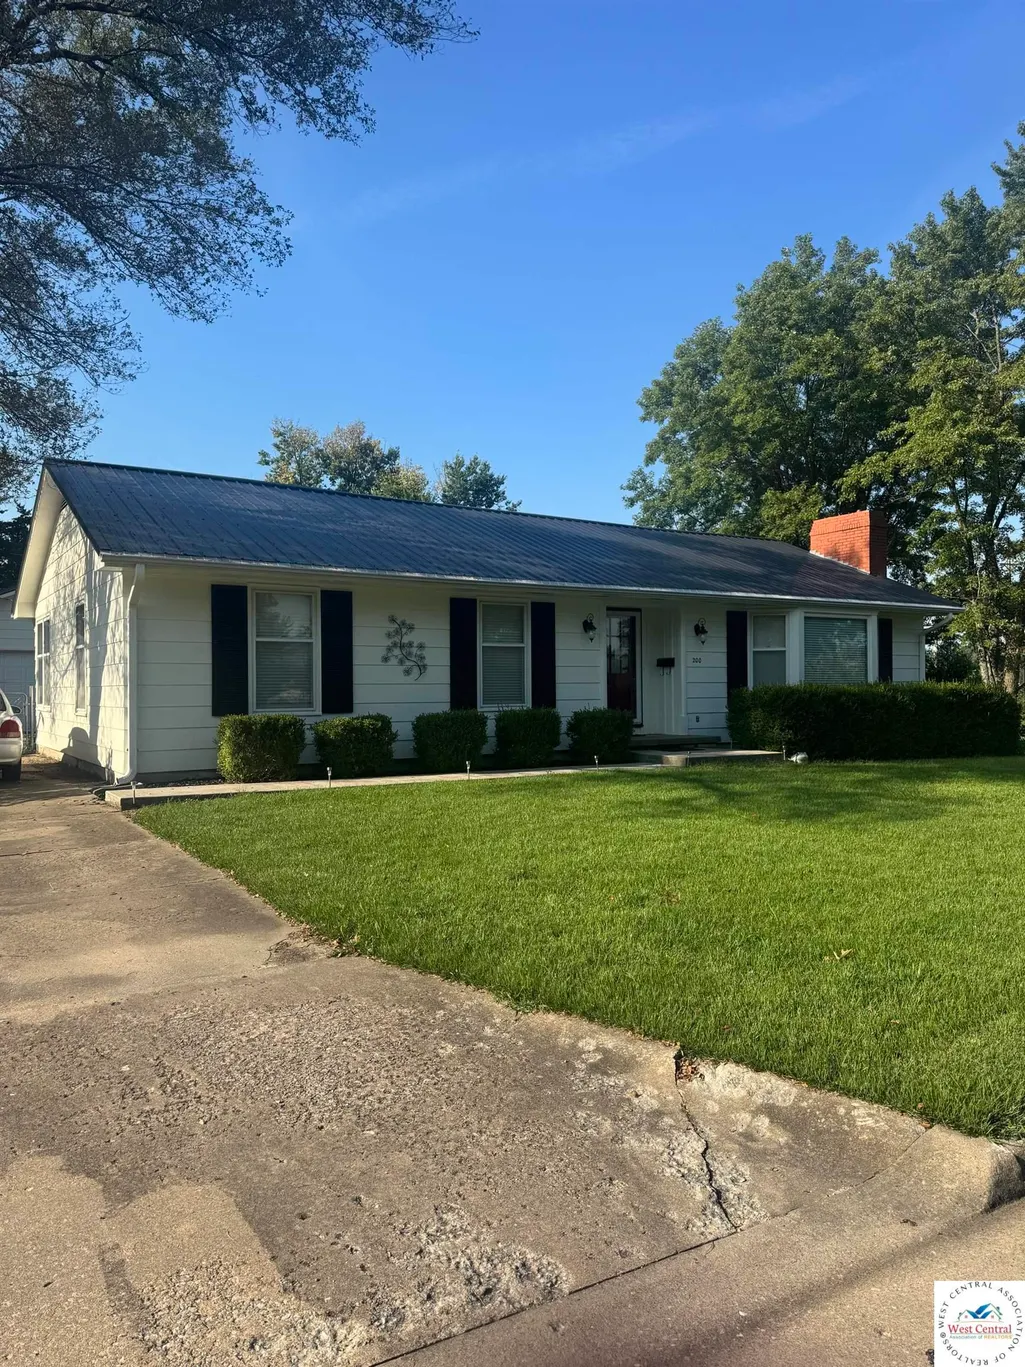
- StyleRanch
- Year Built1964
- Price$ 279,500
- Bedrooms5
- Full Bathrooms3
- Half Bathrooms0
- Sqr Footage2746
- Lot Size0.2101 Acres
Data Source:
West Central Association of REALTORS® (WCAR)
Property Description
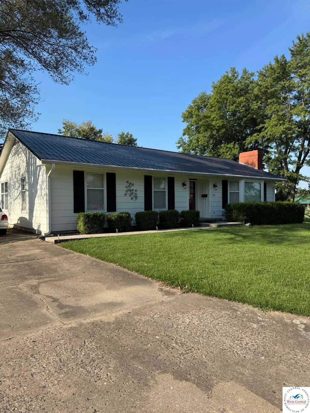
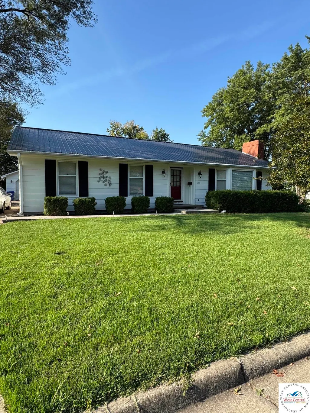
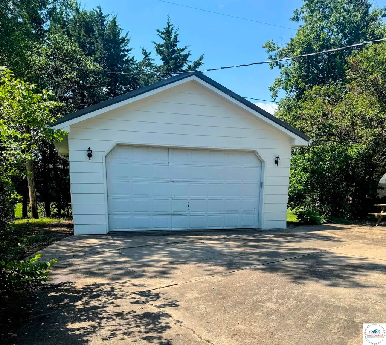
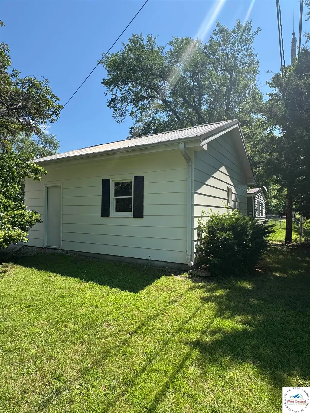
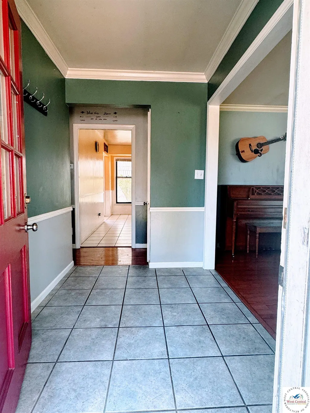
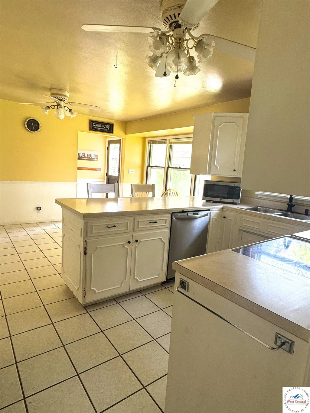
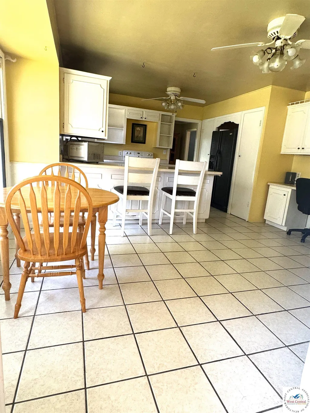
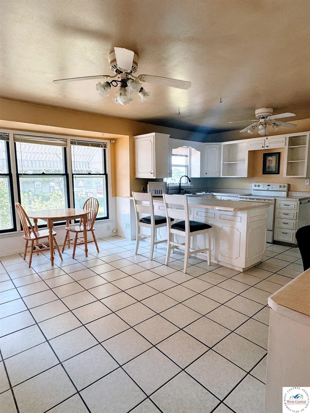
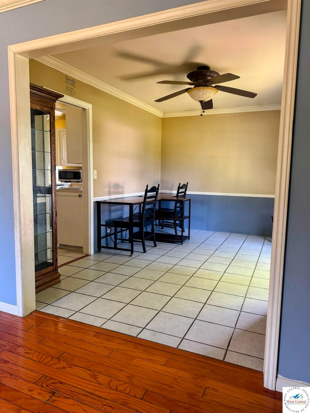
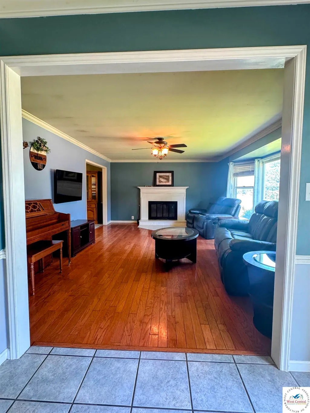
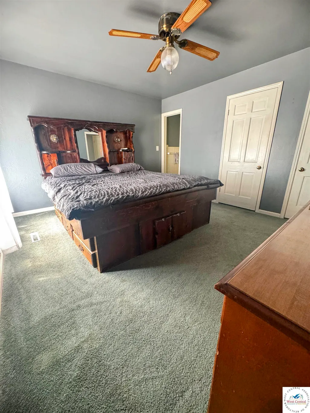
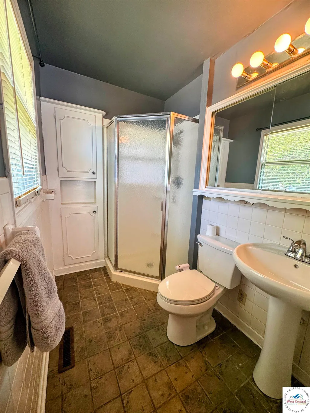
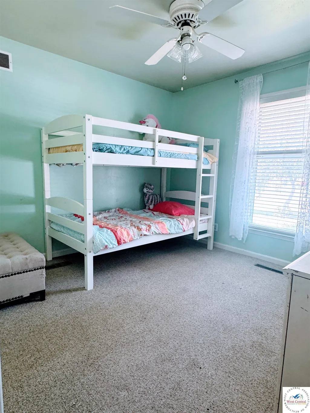
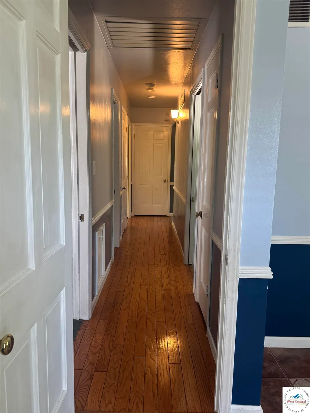
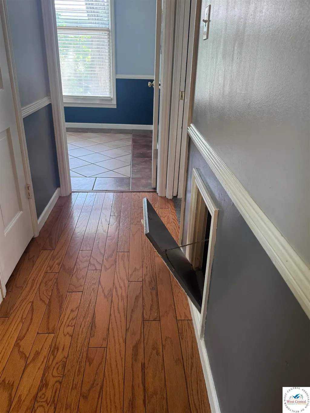
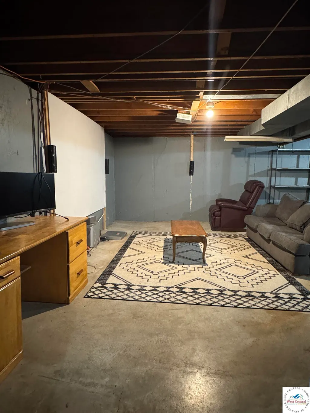
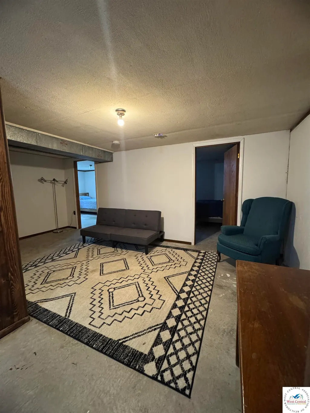
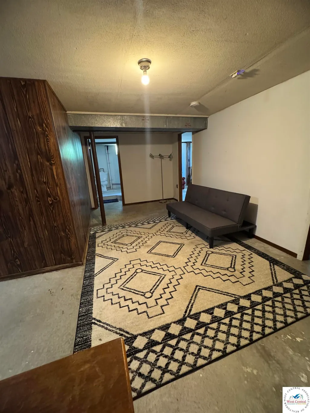
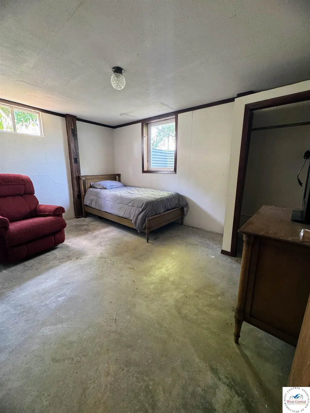
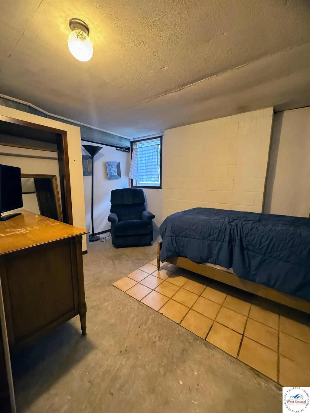
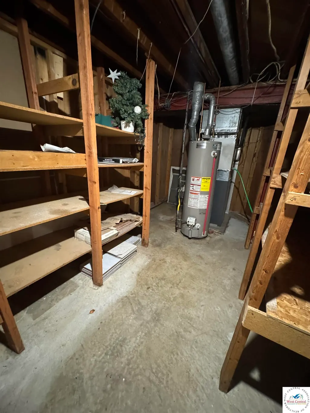
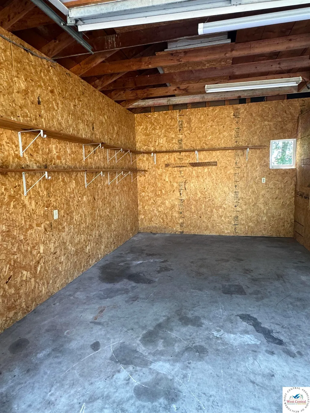
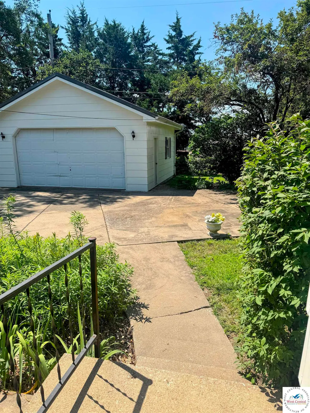
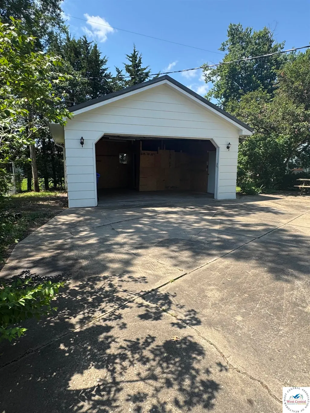
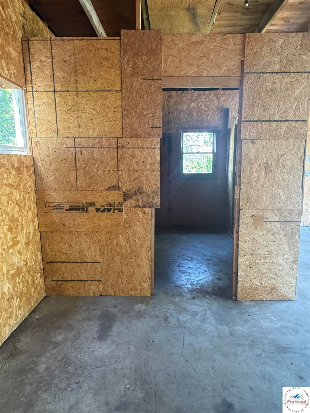
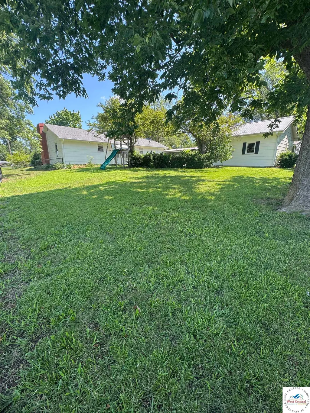
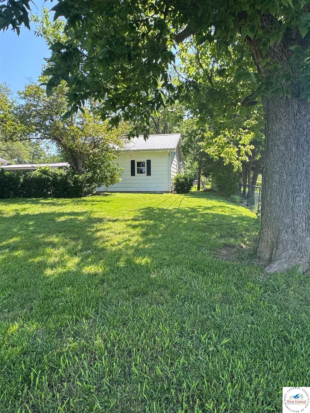
New AC installed July 2026, new metal roof installed August 2026. Discover the perfect blend of space, comfort, and functionality in this beautiful 5-bedroom, 3-bath home. Designed with both everyday living and entertaining in mind, this spacious residence offers room for everyone with a versatile floor plan and generous living areas. Step inside to find the inviting living room filled with natural light, hardwood floors, and a cozy fireplace. A well-appointed kitchen with ample cabinetry, workspace and an eat-in area, and comfortable dining area ideal for gathering with family and friends. The primary suite provides a private retreat, while additional bedrooms offer flexibility for guests, a home office, or hobby space all on the main level. The finished lower level expands the home's living potential with 2 additional bedrooms, bath, and additional recreation and entertaining space including a dedicated home theater complete with a projector and large screen. Outside, you'll appreciate the additional versatility of the oversized 21' x 22' detached garage. Beyond providing ample storage and parking space, a portion of the garage has been utilized by previous owners as a "man cave,". You'll enjoy a large fenced in yard with plenty of room for outdoor activities, gardening, or simply relaxing on the large patio. Located on a large corner lot, this home offers convenient access to schools, shopping, dining, and community amenities while providing the comfort and space you've been searching for. Call to setup your showing today.
| Price History | |
|---|---|
| 6/23/2026 | Listed $279,500 |
General Features
| Sewer | Public Sewer |
|---|---|
| Heating | Natural Gas |
| Cooling | Central Air,Electric |
| Possession | Close Of Escrow |
| Roof | Composition |
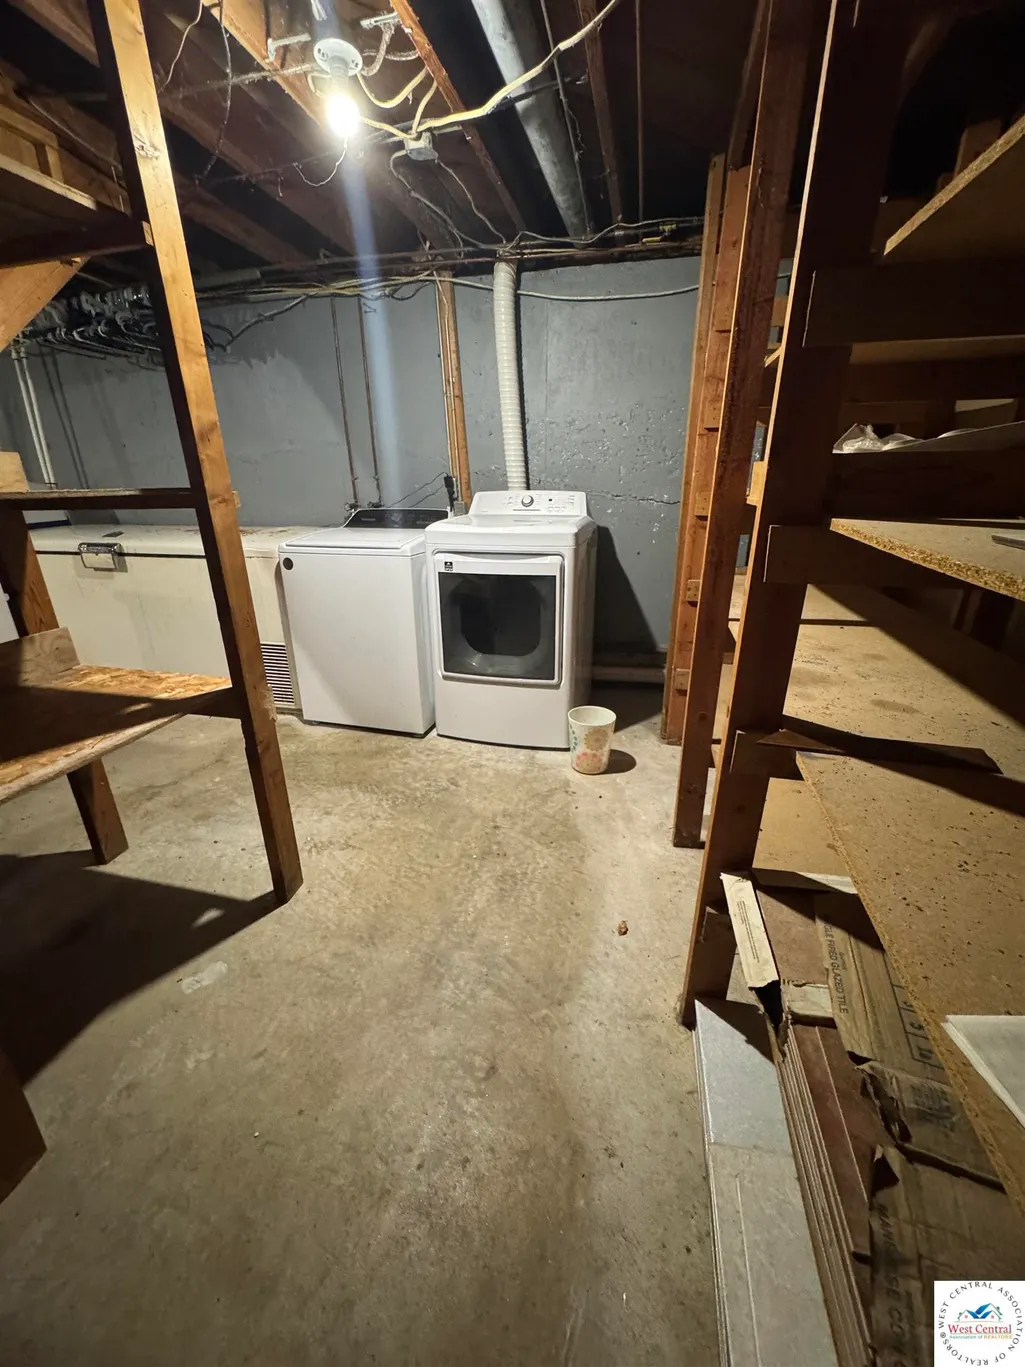
| Appliances | Built-In Dishwasher,Disposal,Microwave,Electric Oven/Range,Refrigerator,Dryer,Water Softener Owned,Freezer |
| Garage Spaces | 1 |
| Gas Y/N | City Gas |
| Patio/Porch Features | Patio,Porch |
| Architectural Style | Ranch |
| Year Built | 1964 |
| Electric | 220 Volts |
| Property Subtype | Single Family Residence |
| County | PETTIS |
| New Construction | No |
| Property Type | Residential |
| HOA | No |
| Attached Garage | No |
| Subdivision Name | Country Club |
| Garage Y/N | Yes |
| Full Baths | 3 |
| Status | Active |
| Directions | From Broadway/Limit travel south on Limit take a left on Country Club Blvd. Immediate Right on Poplar. Home is ahead on corner of Poplar and Driftwood Drive. |
| City | Sedalia |
| Disclosures | Lead Based Paint,Sellers Disclosure,Measurements Disclaimer |
| High School District | Sedalia 200 |
| MLS Area | Sedalia SW |
| Lot Size Units | Square Feet |
| Lot Size Square Feet | 9150 |
| Carport Y/N | No |
| Land Lease Y/N | No |
| Current Financing | None |
| Building Area Units | Square Feet |
| Primary Bedroom Level | Main |
| Living Area Units | Square Feet |
| Standard Status | Active |
| Occupancy Type | Vacant |
| Middle/Junior School District | Sedalia 200 |
| Elementary School District | Sedalia 200 |
| Year Built Source | GIS |
| Freehold | IDX |
Interior Features
| Basement | Full,Partially Finished |
|---|---|
| Flooring | Carpet,Tile,Wood |
| Total Fireplaces | 1 |
| Fireplace Features | Living Room,Wood Burning |
| Kitchen Level | Main |
| Basement (Y/N) | Yes |
| Air Conditioning Y/N | Yes |
| Heating Y/N | Yes |
| Window Features | Aluminum Frames,Combination,Screens,Drapes/Curtains/Rods: All Stay |
| Fireplace Y/N | Yes |
| Above Grade Finished Area | 1546 |
| Total Bedrooms | 5 |
| Living Room Level | Main |
| Below Grade Finished Area Unit Type | Square Feet |
| Above Grade Finished Area Unit Type | Square Feet |
| Kitchen Features | Cabinets Wood |
| Total Baths | 3 |
| Family Room Level | Lower |
| Dining Room Level | Main |
| Bedroom 5 Level | Lower |
| Bedroom 4 Level | Lower |
| Bedroom 3 Level | Main |
| Second Bedroom Level | Main |
Exterior Features
| Exterior Amenities | Mailbox |
|---|---|
| Fencing | Back Yard,Chain Link,Shared Ownership |
| Parking Features | Detached,Garage Door Opener 1,Garage Door Openers 2 |
| Water Source | Public |
| Total Parking | 1 |
| Lot Size Area | 9150 |
| Spa | No |
| Building Area Total | 3092 |
| Lot Dimensions | 75x122 |
| Lot Size Acres | 0.2101 |
| Road Surface Type | Asphalt |
| Lot Size Source | GIS |
| Waterfront Y/N | No |
| Covered Spaces | 1 |
| Other Equipment | Dehumidifier |
Amenities
- Foreclosure
- Views
- Short Sale
- New Construction
- Adult 55+
- Lease To Own
- No HOA Fees
- Furnished
- Primary On Main
- Air Conditioning
- Seller Finance
- Green
- Fixer Upper
- Horse
- Golf
- Fireplace
- Deck
- Garage
- Basement
- Pool
Property vs Single Family Average in 65301
Price
Year Built
Visits
 The information displayed on this page is confidential, proprietary, and copyrighted information of Heartland Multiple Listing Service, Inc. (
 All information deemed reliable but not guaranteed. All properties are subject to prior sale, change or withdrawal. Neither listing broker(s) or information provider(s) shall be responsible for any typographical errors, misinformation, misprints and shall be held totally harmless. Listing(s) information is provided for consumer's personal, non-commercial use and may not be used for any purpose other than to identify prospective properties consumers may be interested in purchasing. The data relating
